The Queen Residence
Two commissions for the same client, a year apart — a private studio built as an exercise in abstraction, and a full residence built around accessibility. Different problems, same eye.
Julia Queen is an architect and naval historian who came back for a second project after the first: a home for herself, her wife Willemina De Ruyter, and space for family friend Rocco, who uses a wheelchair. Where the studio was a chance to work in metaphor, the residence had to work for three very different bodies and routines, every day.
A room built the way a painting is built.
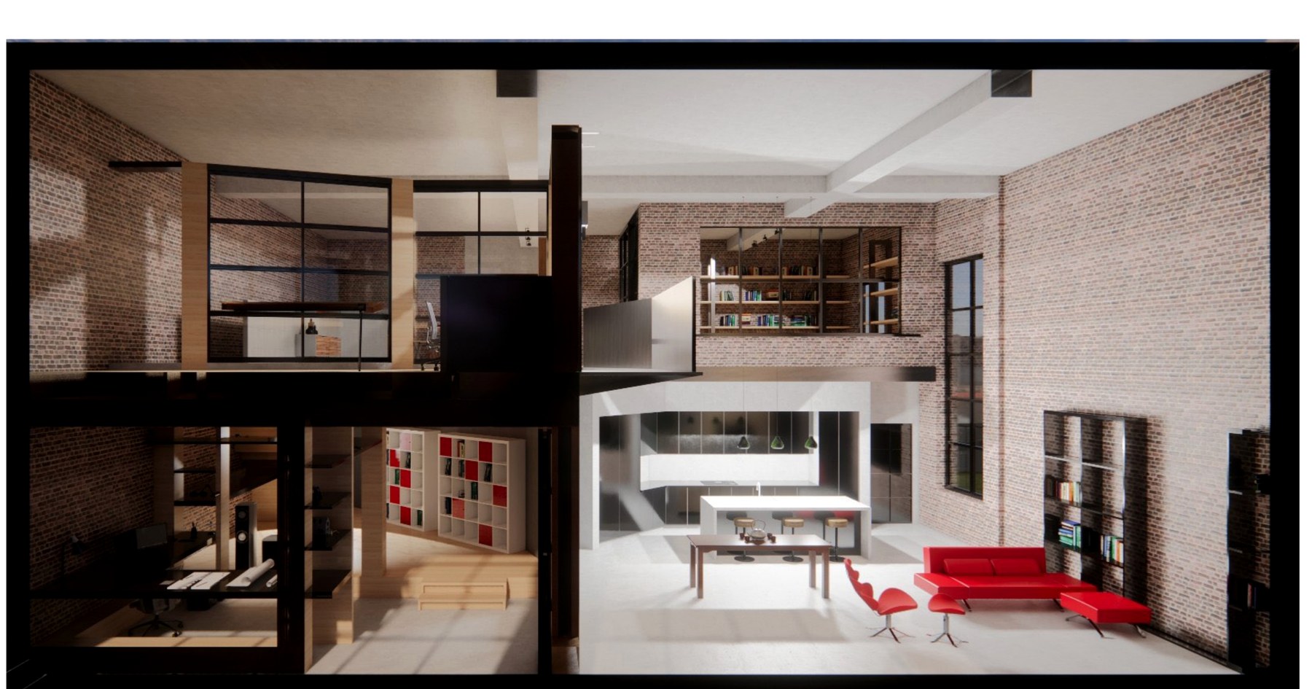
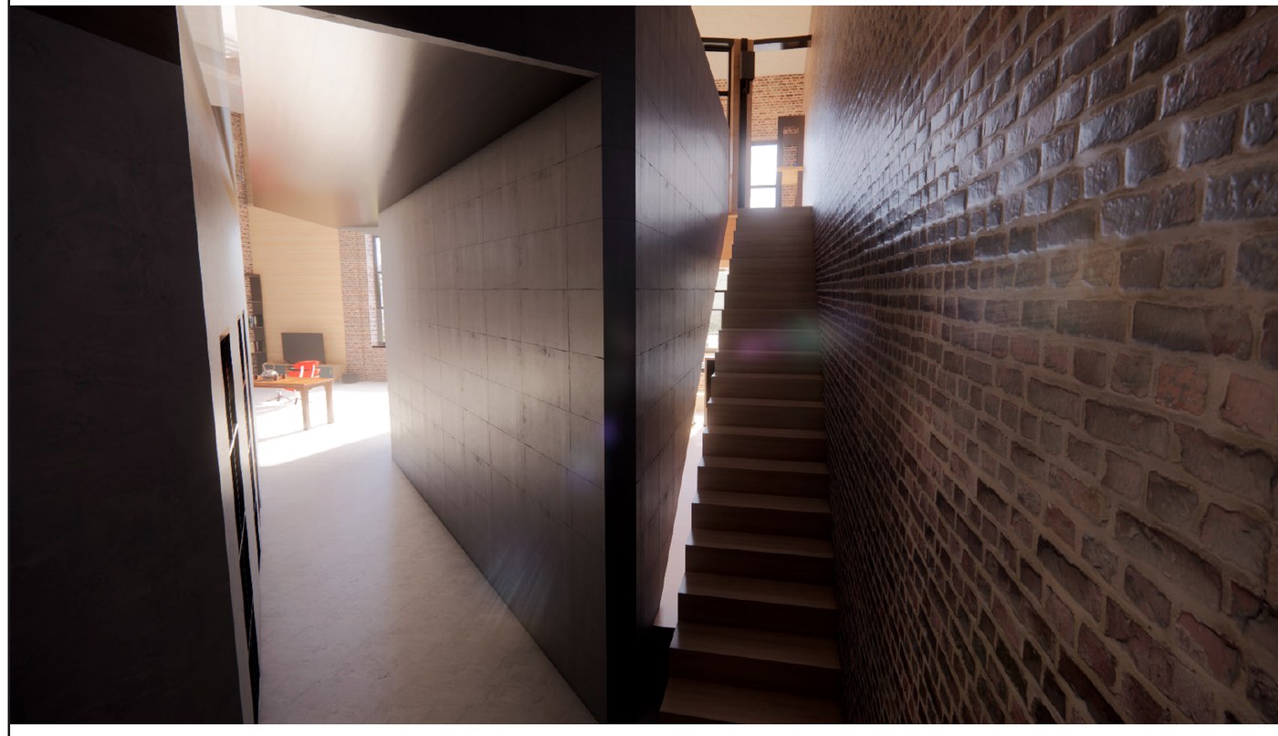
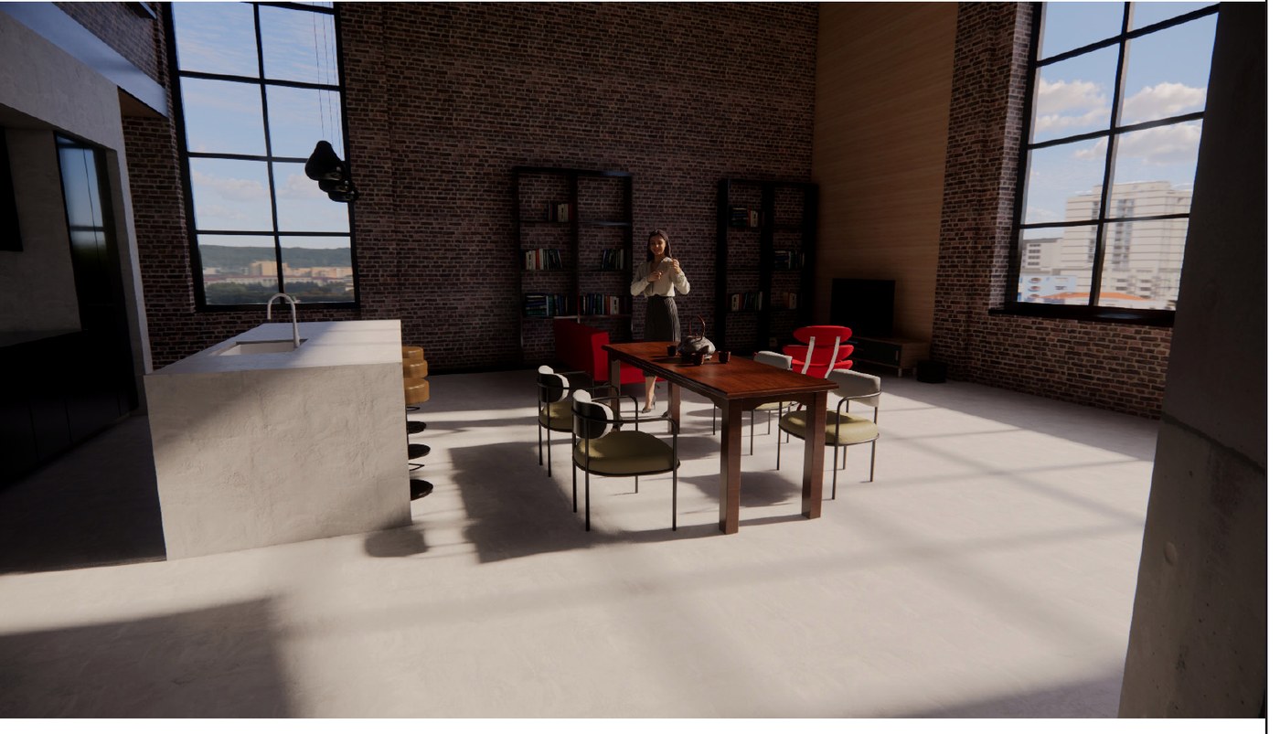
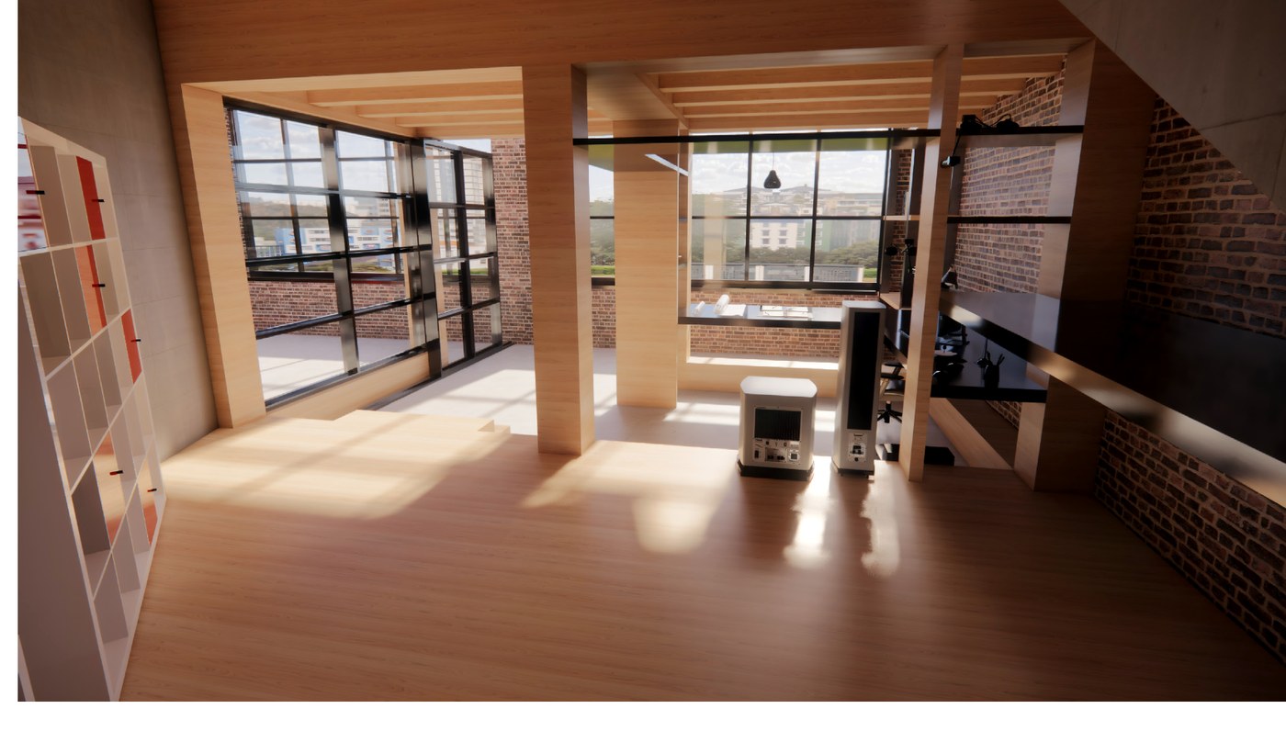
A private studio for Julia Queen, designed as a spatial response to Vermeer's A Girl Asleep — a painting built entirely around how light falls into a room and what it reveals or leaves in shadow.
The brief was deliberately abstract: no fixed room list, just a study of light, depth, and material. The result splits across a section rather than a floor plan — a bright, open lower level holding the kitchen and living space, and a darker, more private mezzanine above for the office and a small library, linked by sightlines and daylight rather than walls. Exposed brick, blackened steel, and warm oak carry the material story; the household's collection of Richard Avedon photography anchors the double-height living room.
A full residence, built to work for everyone in it.
The following year, Julia Queen returned with a different brief entirely: two apartments joined into one home that had to be fully wheelchair accessible without reading as a clinical space.
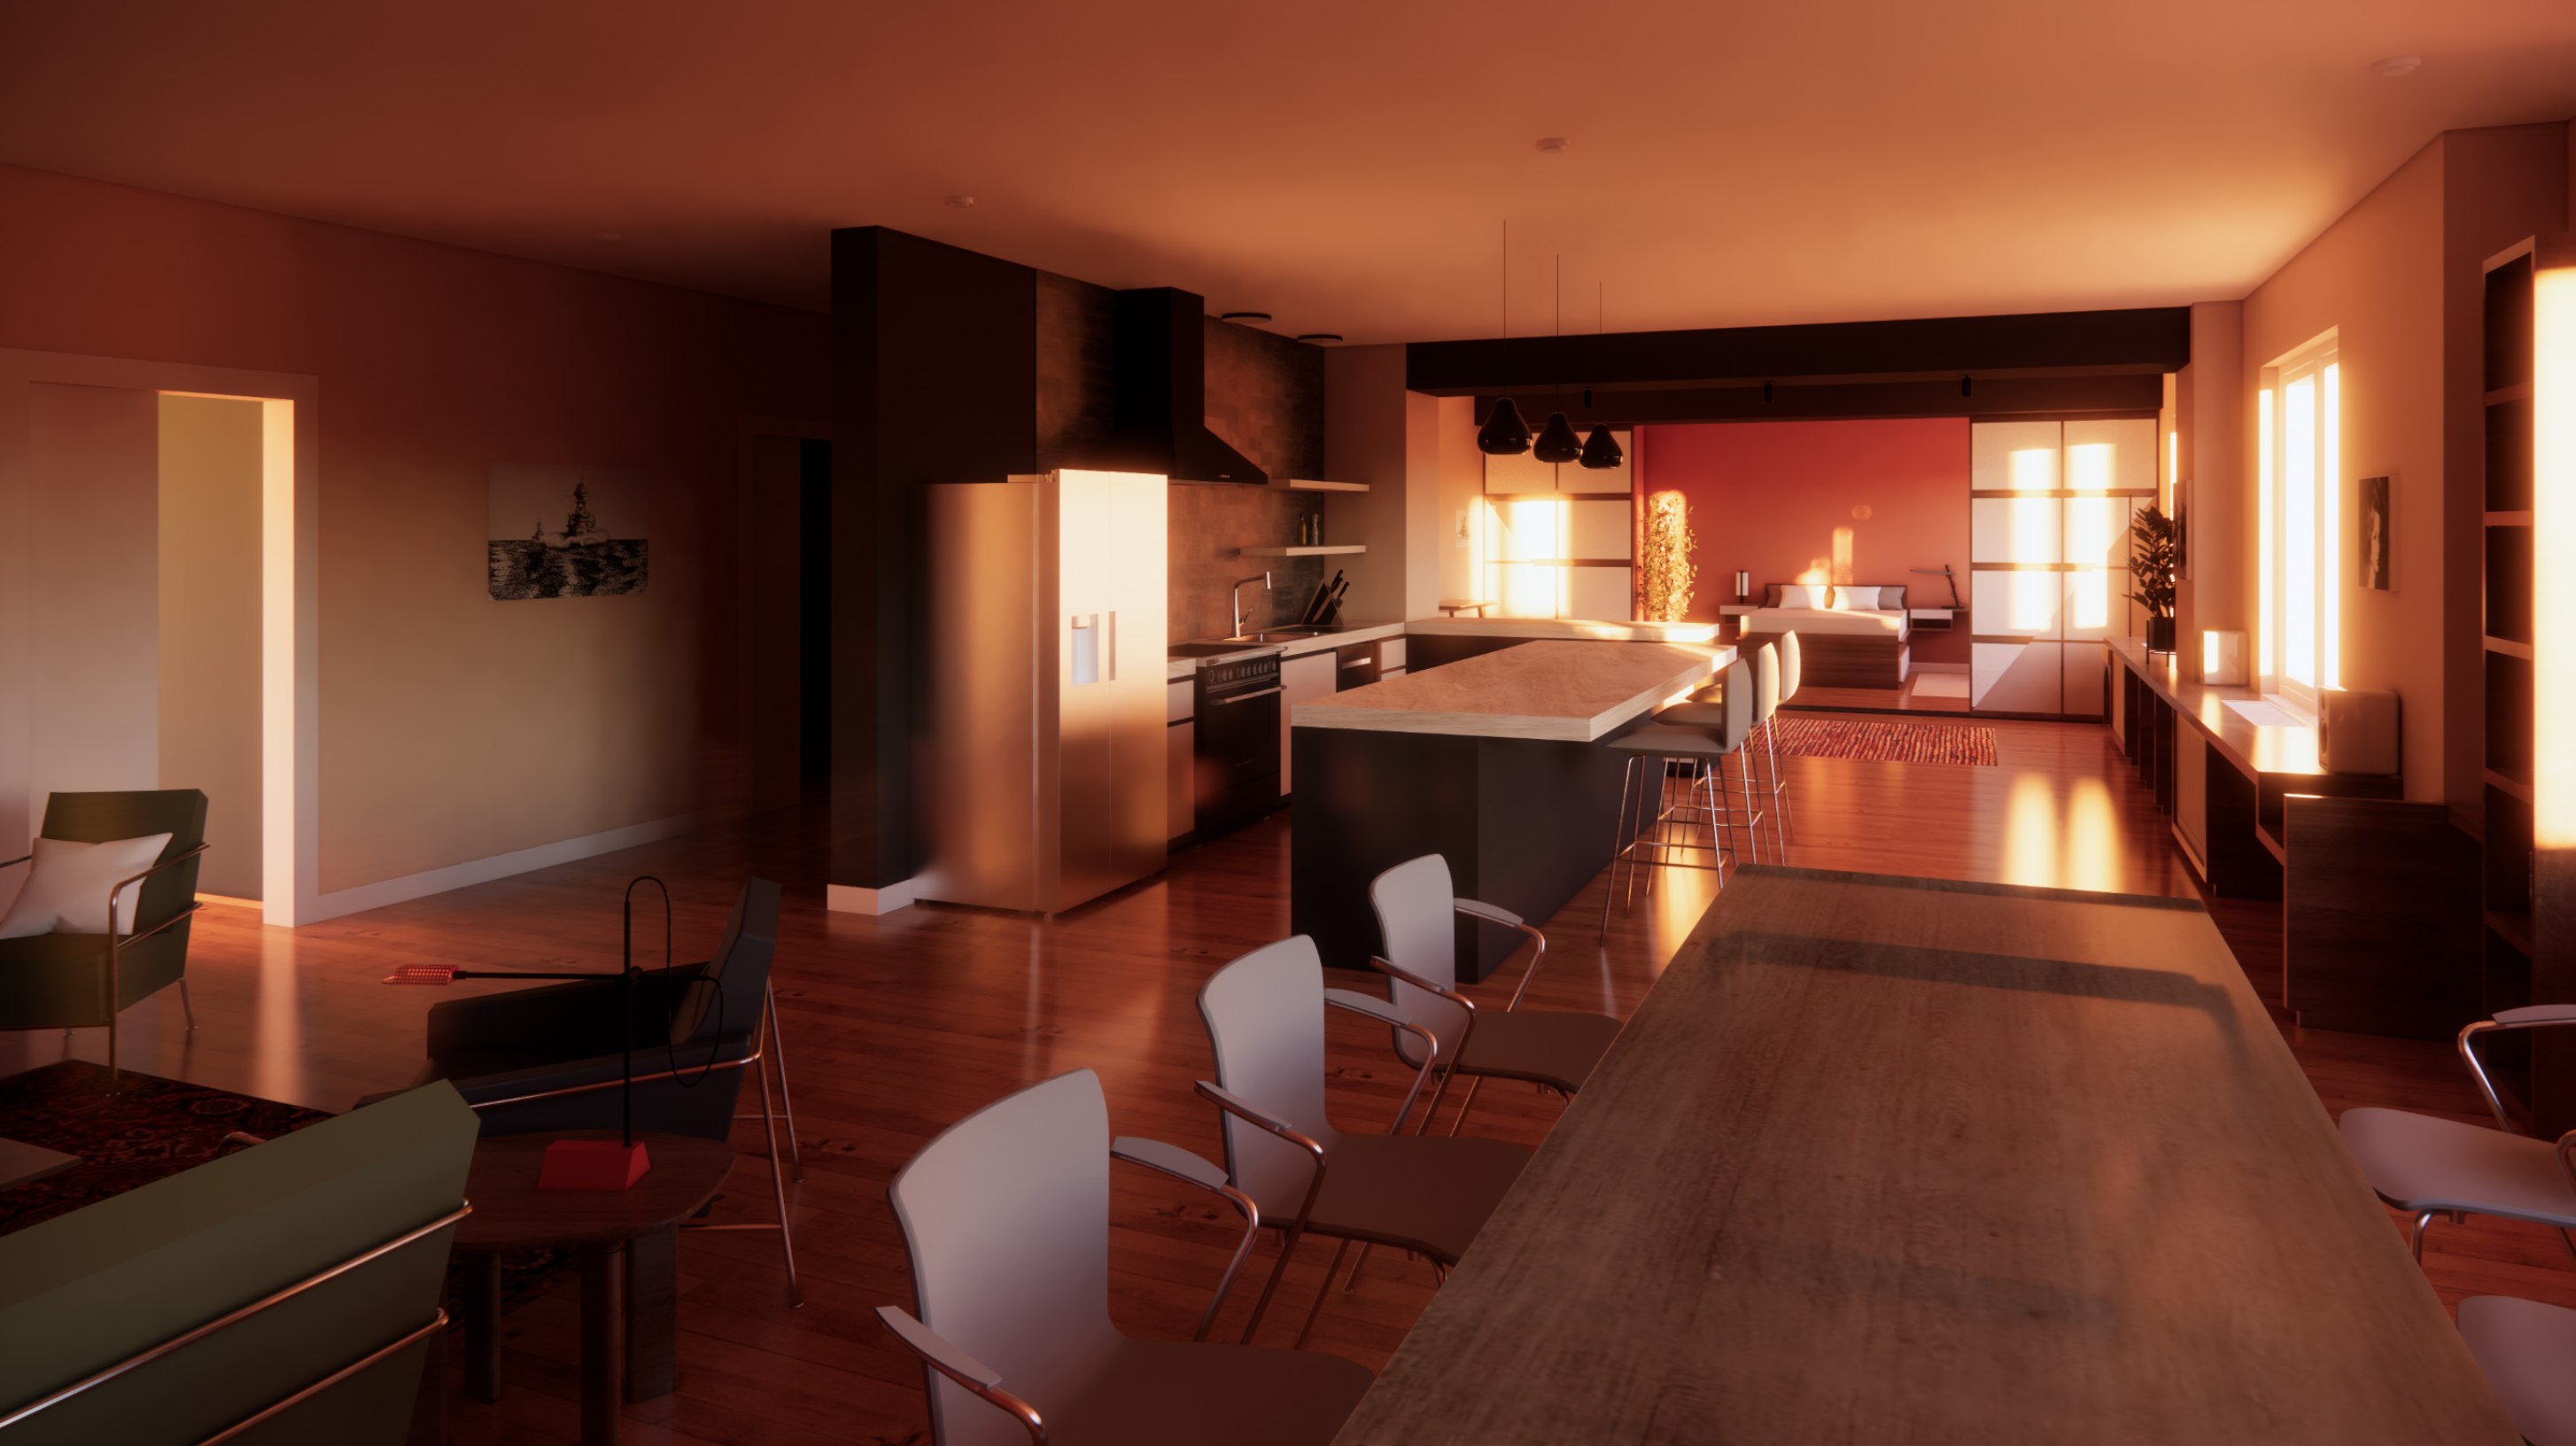
Every room in the plan — bedroom, kitchen, dining, living room, guest bedroom — sits on one accessible route, anchored by a foyer and an ADA-compliant bathroom sized to real clearances, not the minimum code. The palette warms up from the studio's industrial materials: red oak flooring, a red feature wall and a Persian rug grounding the living room, all chosen so the accessible bathroom reads as considered rather than bolted on.
Three residents, one home
Julia Queen
Resident- Profession
- Architect and naval historian
- Hobbies
- Cooking, listening to music, battleships
- Needs
- A large kitchen and an open floor plan
Willemina De Ruyter
Resident- Profession
- KLM senior purser
- Hobbies
- Traveling, art, furniture collecting, reading
- Needs
- Quick-access storage for uniforms and a place to read
Rocco
Family friend- Profession
- Cheesemonger
- Hobbies
- Anything Parmigiano Reggiano
- Needs
- Wheelchair-accessible spaces
California light, brought to New York
Two apartments become one ADA-compliant home for Julia Queen, her wife Willemina, and their friend Rocco, who visits often and uses a wheelchair. Julia is California-based, so the design takes its cue from the Ojai Valley and brings that California light into New York.
References
- 01Raw concrete and raking light
- 02Clay red block
- 03Slate blue brick
- 04Ship-like lit corridor
- 05Ojai Valley at dusk
The collection · Richard Avedon
| Dovima with Elephants, 1955 | 27″ × 22″ |
| Mrs. Patrick Guinness | 15″ × 18″ |
| Brigitte Bardot, 1959 | 23″ × 22″ |
| Audrey Hepburn, New York, 1967 | 18″ × 24″ |
| Twiggy, Hair, Paris, 1968 | 15″ × 24″ |
Bardot, Hepburn and Twiggy hang together in the living room.
Development sketches
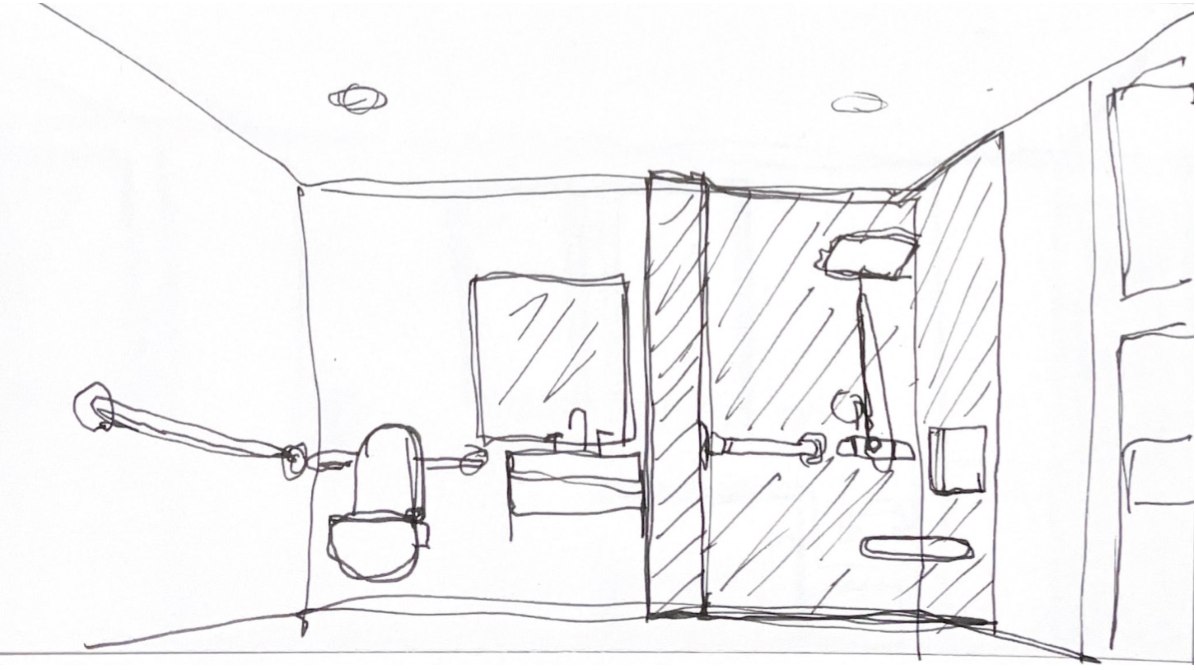
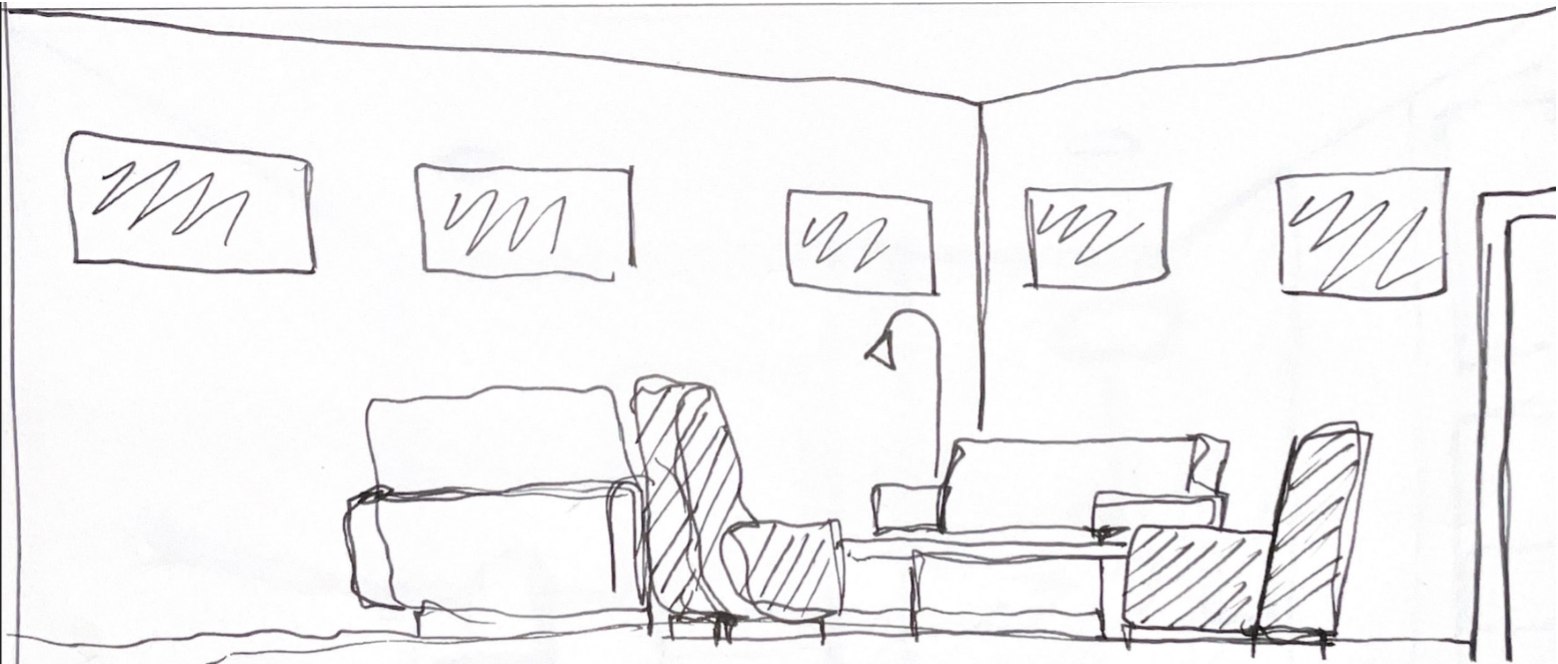
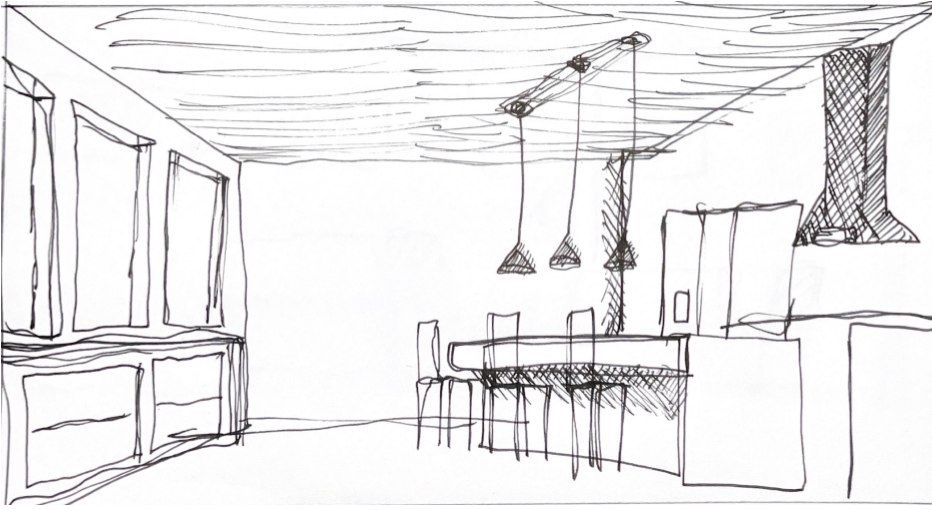
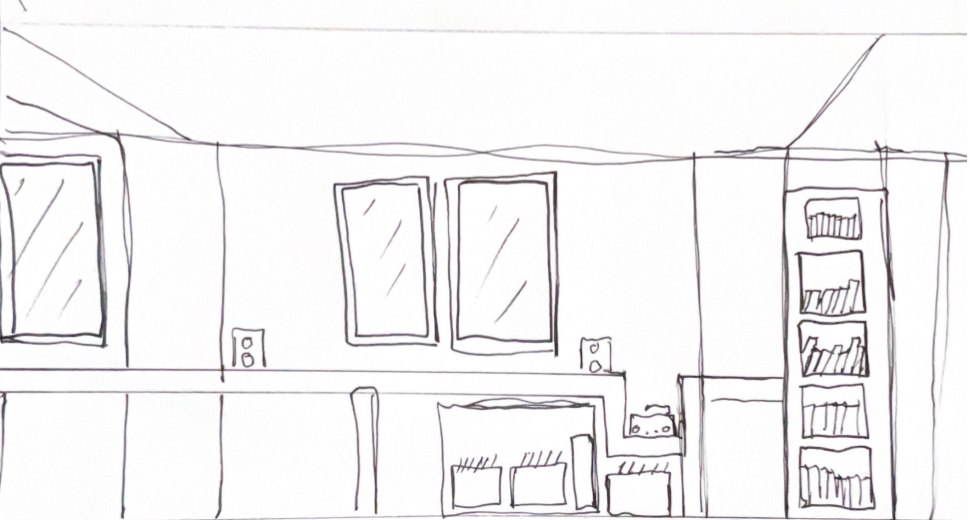
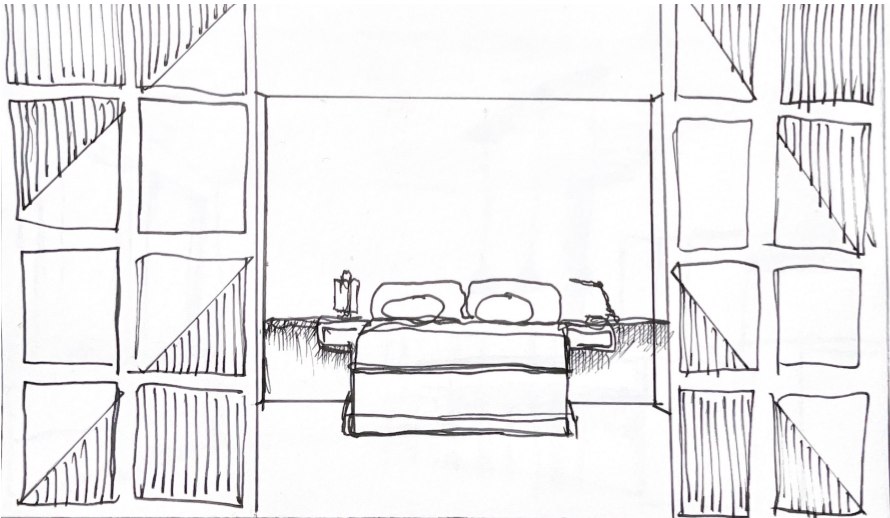
Five rooms, first pass
Hand-drawn perspective studies of the rooms the residents use most, from the accessible bath to the bedroom.
Space analysis
| Room | Activities | Physical needs | Emotional needs | Spatial needs | Materials |
|---|---|---|---|---|---|
| Shared rooms | |||||
| Foyer | Coming and going, shoes on and off | Bench for shoes, warm lighting, easy in and out | Arriving home, warmth, decompression | Opens to the living area, far from the bedroom | Warm, durable, waterproof |
| Living | Celebrating, gathering, socializing | Seats 4–6 plus a wheelchair spot; works for two | Warmth, community, gathering | Near the entry, dining, kitchen and second bath | Durable, inviting, cost-effective |
| Dining | Eating, talking, hanging out over food | Table for 4–6, easy access for less mobile guests | Warm light, comfort, a sense of unity | Near the kitchen, living room and common bath | Durable, warm in color, sustainable |
| Bedrooms and laundry | |||||
| Master bedroom | Sleeping, dressing, makeup, relaxing | Bed for two, a dog bed, dressers and closets | Comfortable, cozy, dark, homely | Far from common areas; private and quiet | No budget cap; comfort comes first |
| Guest bedroom | Sleeping, office work, storage | Closet, desk, accessible bed with handholds | Inviting and cozy, yet good for work | Easy to reach from living, entry and common bath | Durable flooring; lower spend |
| Laundry | Doing the laundry | Washer, dryer and extra storage | Bright and clean; everything for the chore in one place | Small; away from the bedroom, but not too far | Sound dampening comes first |
| Bathrooms | |||||
| ADA bathroom | Brushing teeth, getting ready, Instagram stories | Toilet, sink, mirror, grab bars for less mobile guests | Peaceful and clean, free of stress | Near the guest bedroom; reachable from the whole house | ADA compliant, but not clinical |
| Master bath | Private routines, getting ready | Room for two around sink, toilet and shower | Clean and calm; a place to relax | Attached to the master bedroom only | Durable, sustainable, mid-priced |
How close each room needs to be
The public rooms chain together around the living room; the master suite keeps its distance.
- Adjacent
- Near
- Distant
Adjacent pairs
- 01·03Foyer, living
- 02·03Laundry, living
- 03·04Living, dining
- 04·05Dining, kitchen
- 06·07Master bed, bath
Everything meets at the living room
- Private space
- Public space
- Closet
- Gets sun
- Major adjacency
- Minor adjacency
Blocking diagram
Public rooms take the window wall; private rooms and service step down the corridor side.
- Public
- Private
- Entry and service
- Circulation
Zones follow the footprint of the reflected ceiling plan.
Circulation
From the entry, one spine runs west to the master suite and east through the kitchen to the living room, then down the hall to the guest rooms and laundry.
- Main path
- Branch into a room
- Entry
Rendered floor plan
Rooms
- 01Foyer
- 02Kitchen
- 03Dining room
- 04Living room
- 05Master bedroom
- 06Master bath
- 07ADA bath
- 08Guest bedroom
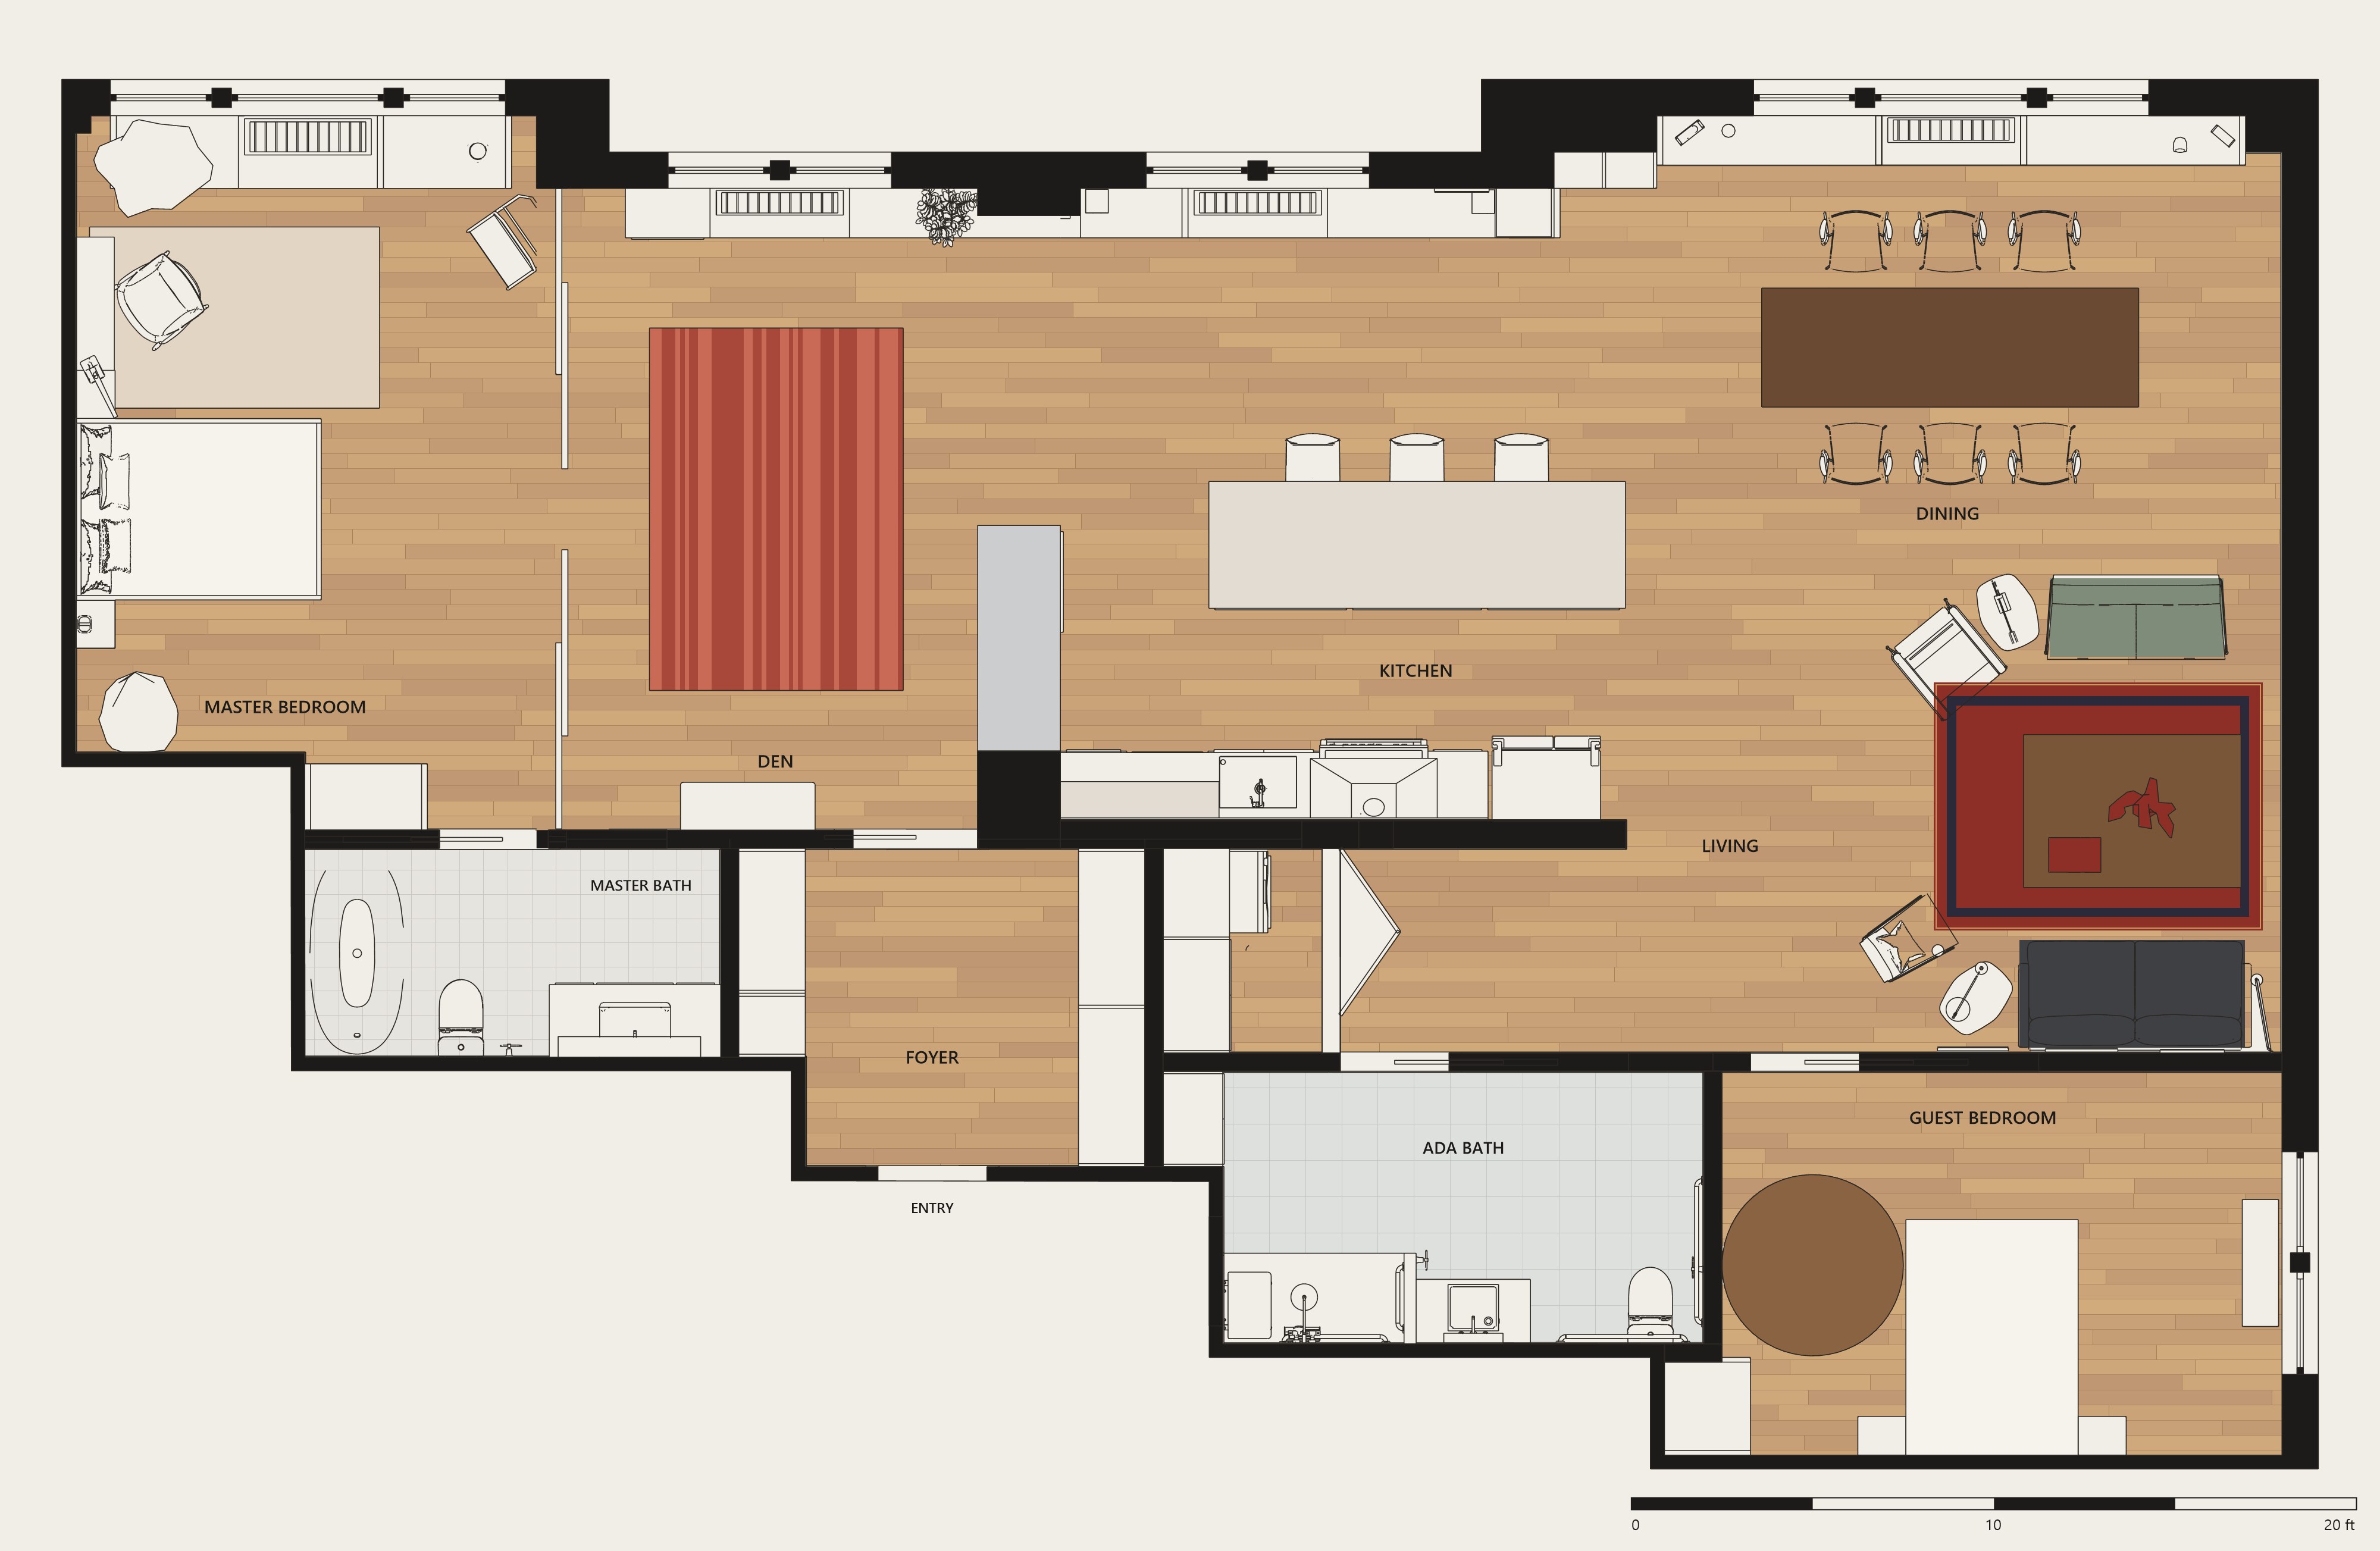
Floor plan
Open kitchen, dining and living along the window wall; bedrooms and baths step down the corridor side.
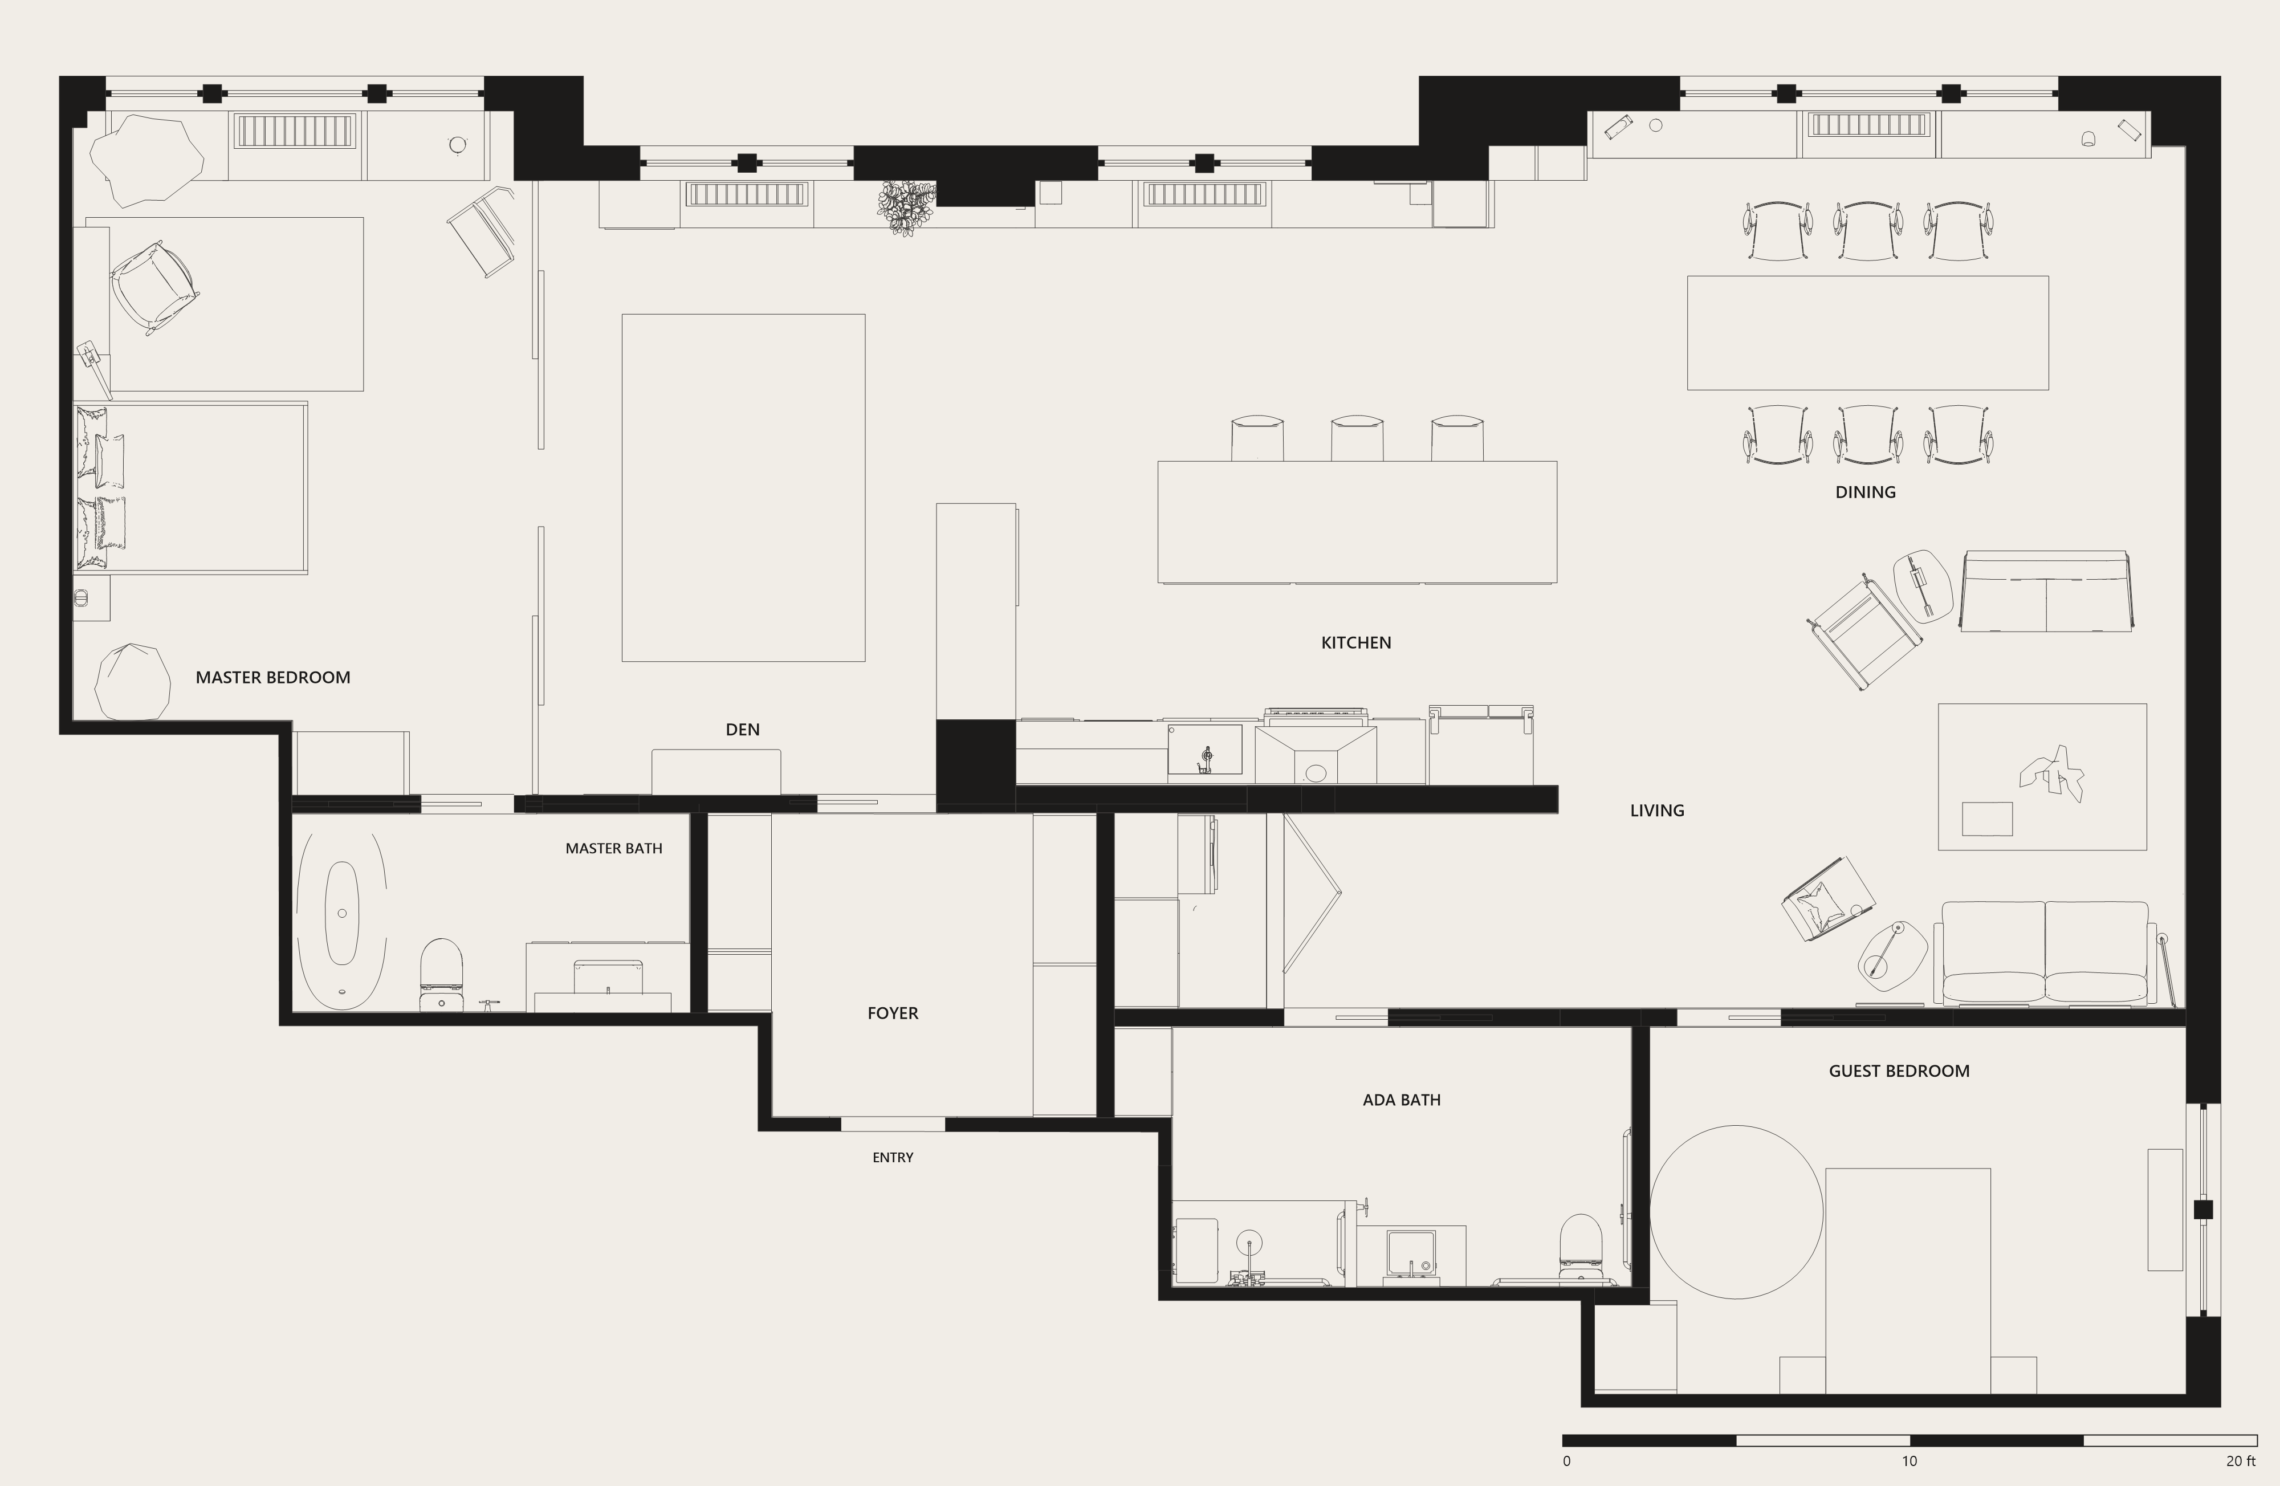
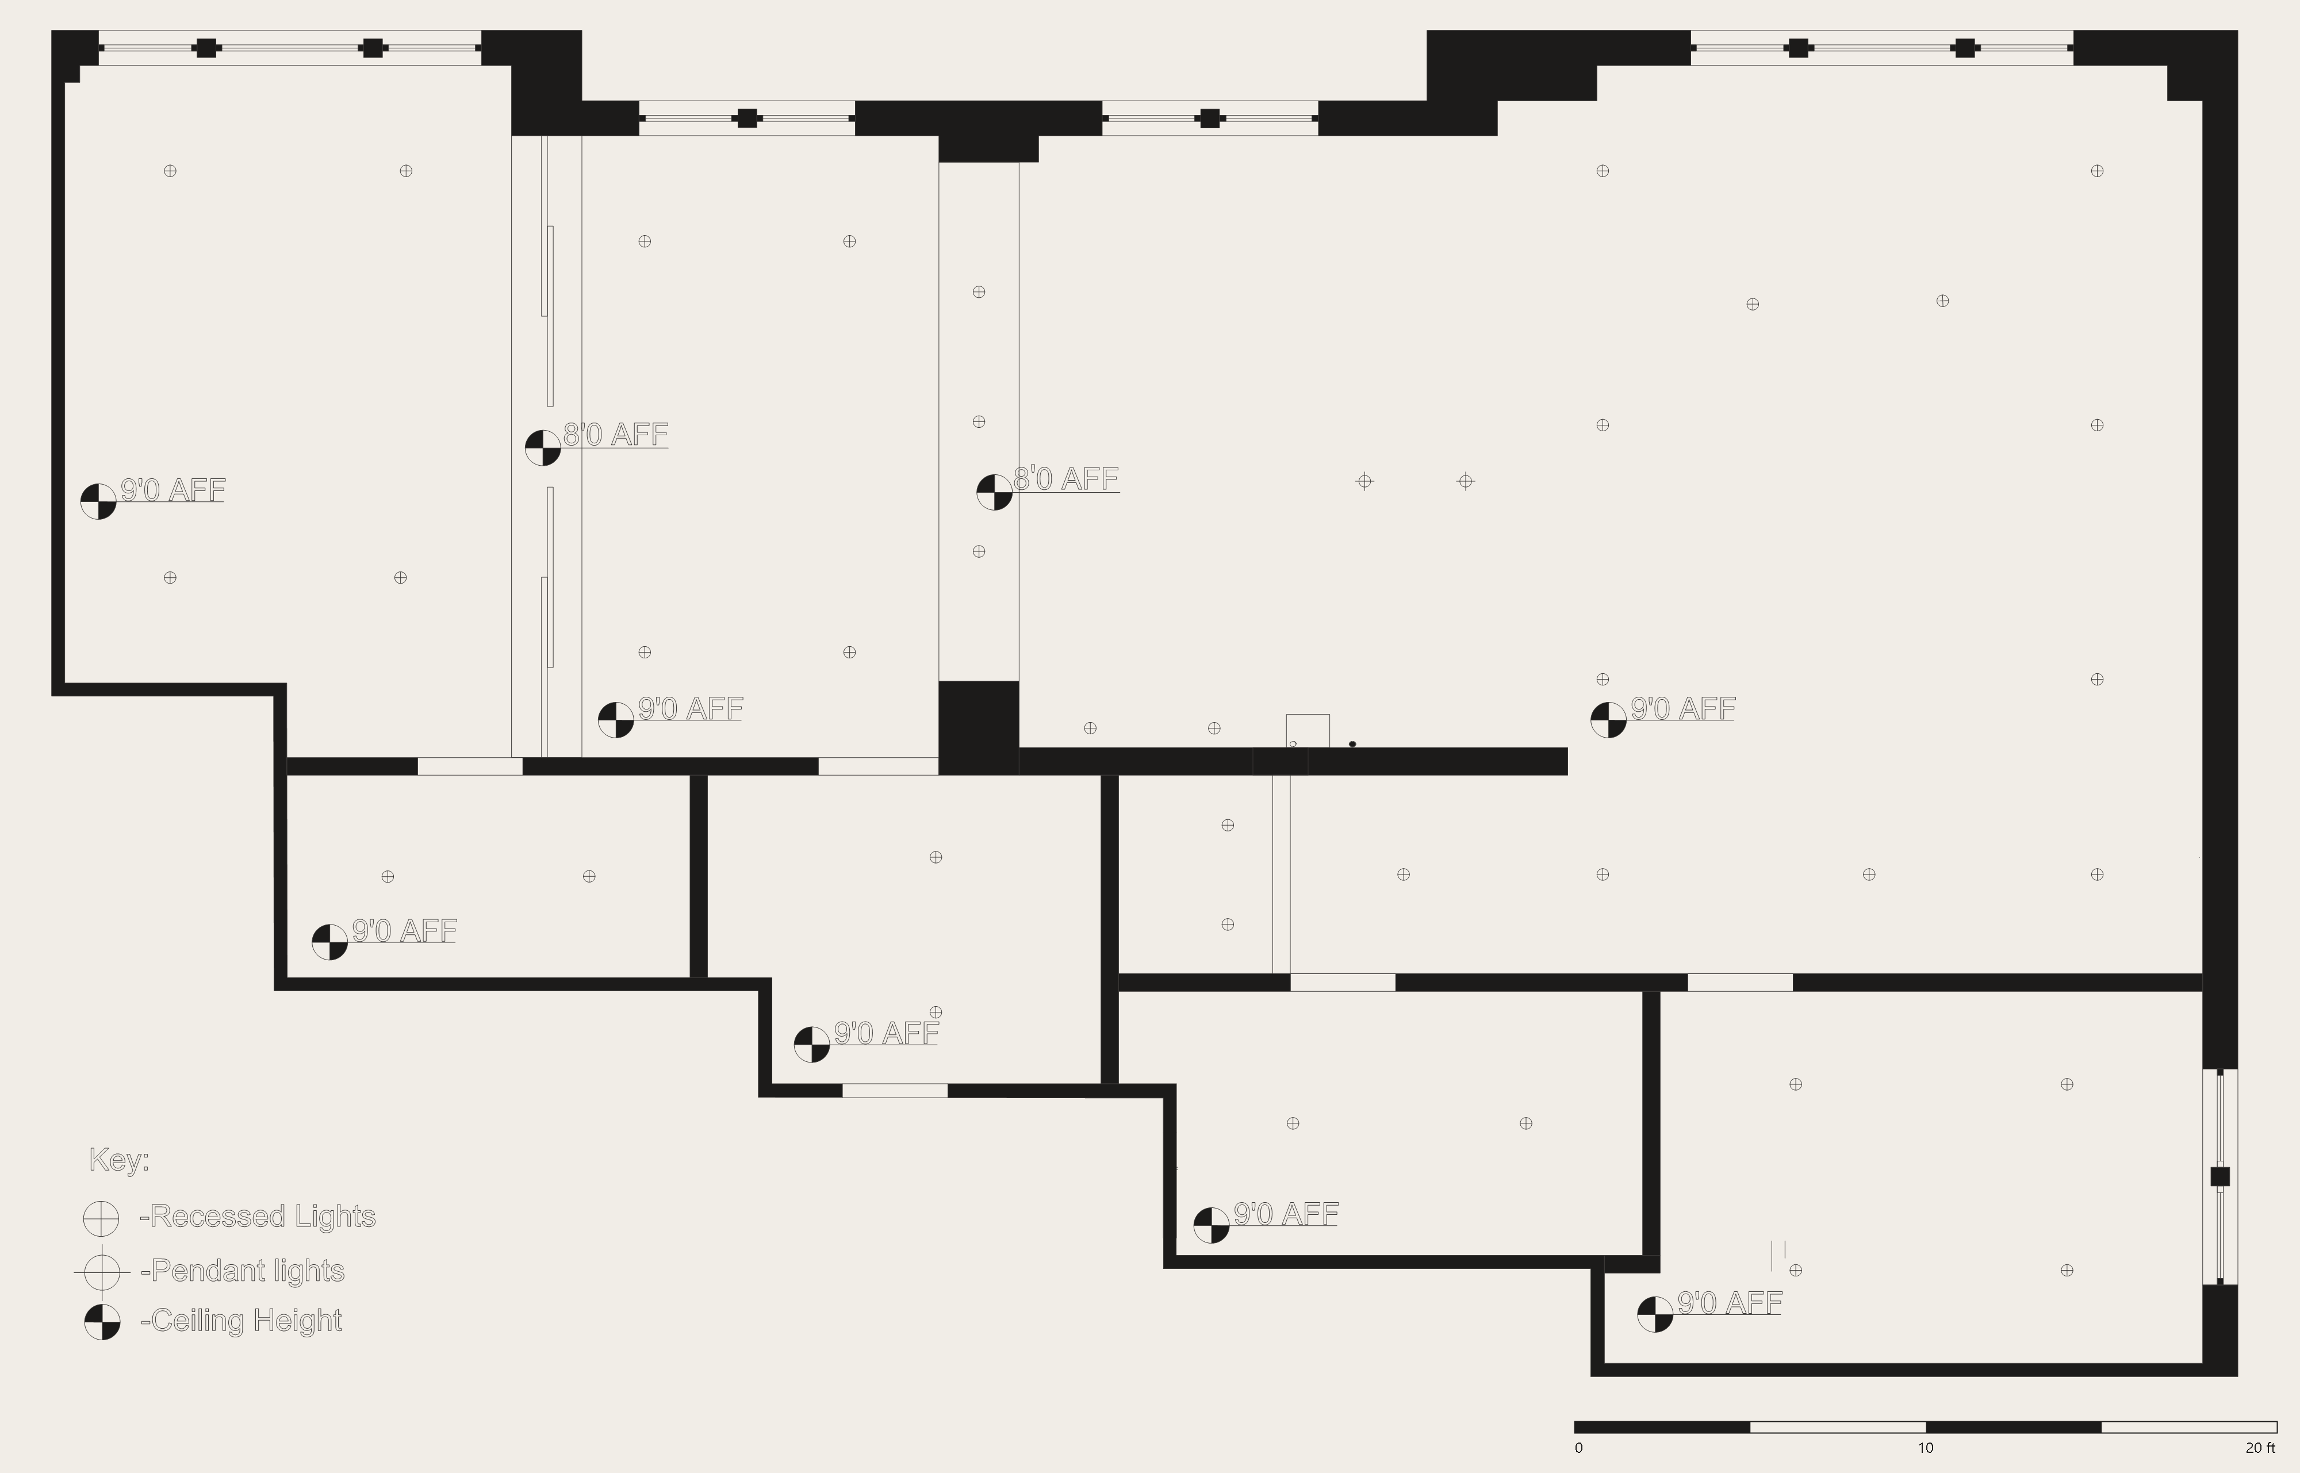
Reflected ceiling plan
The key (recessed lights, pendants, ceiling height) is on the drawing.
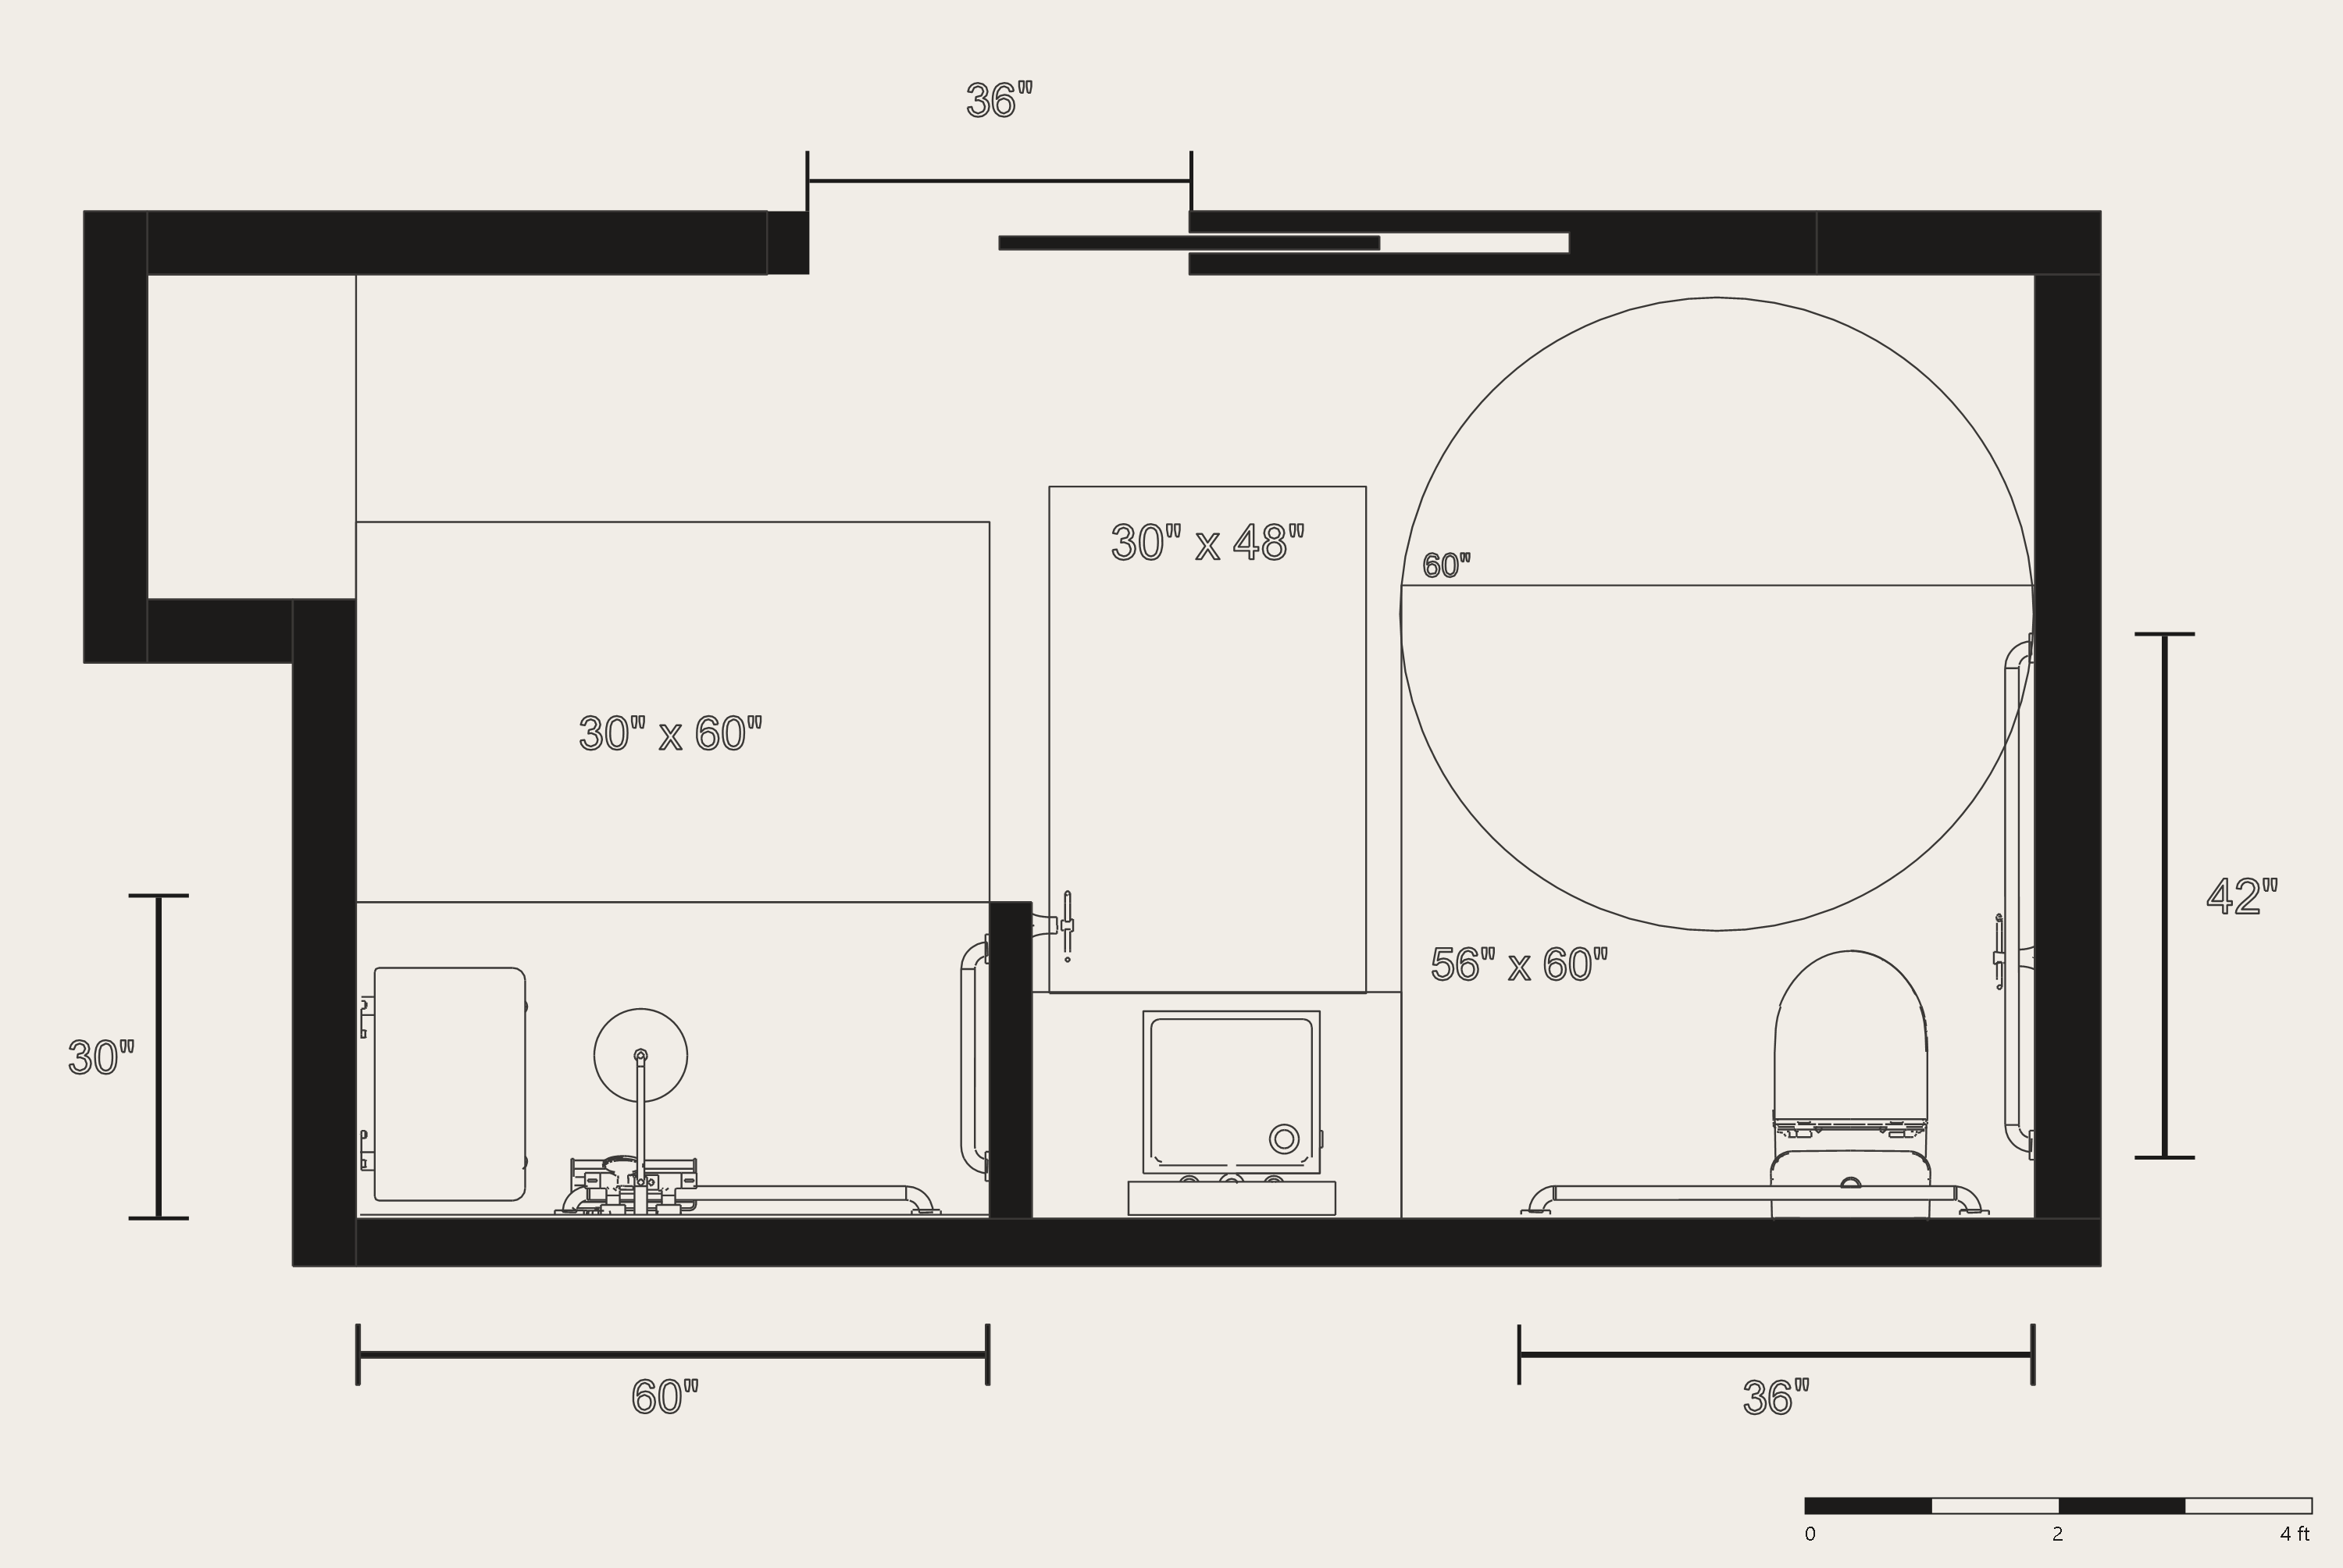
ADA bathroom
Clearances
| 60″ | Turning circle diameter |
| 56″ × 60″ | At the toilet |
| 30″ × 48″ | At the lavatory |
| 30″ × 60″ | At the shower |
| 36″ | Door opening |
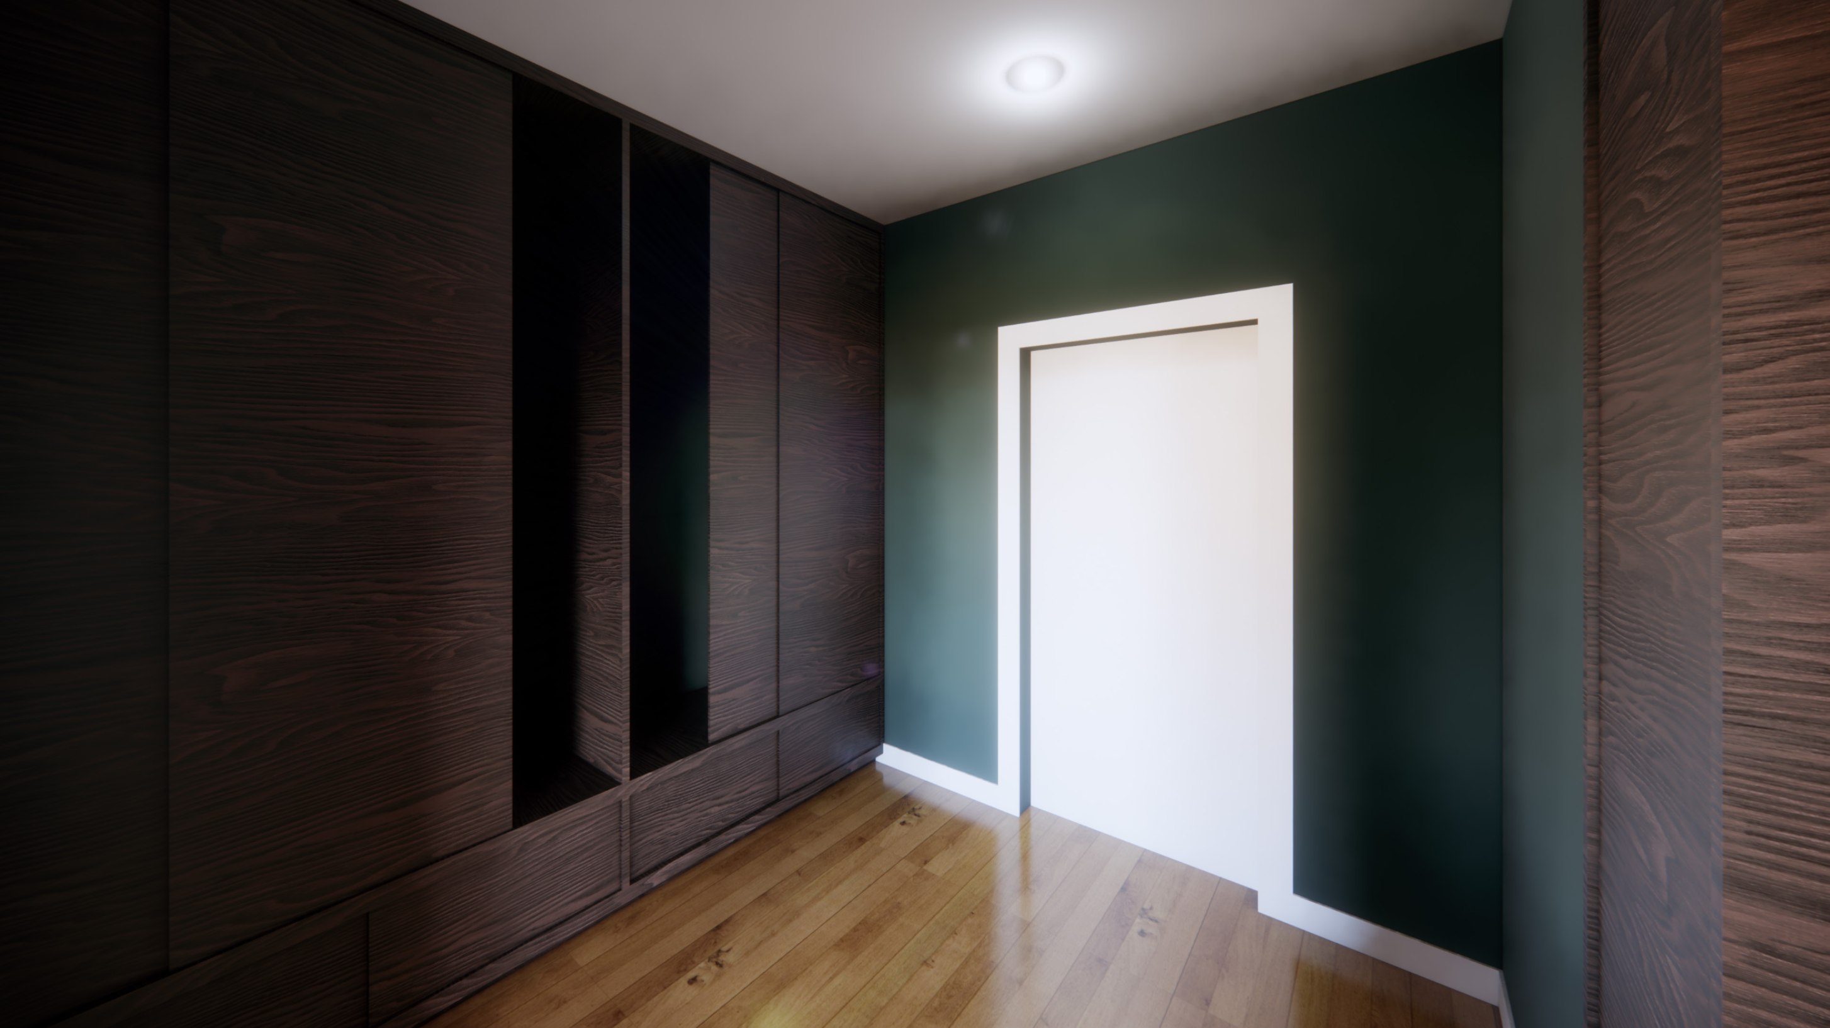
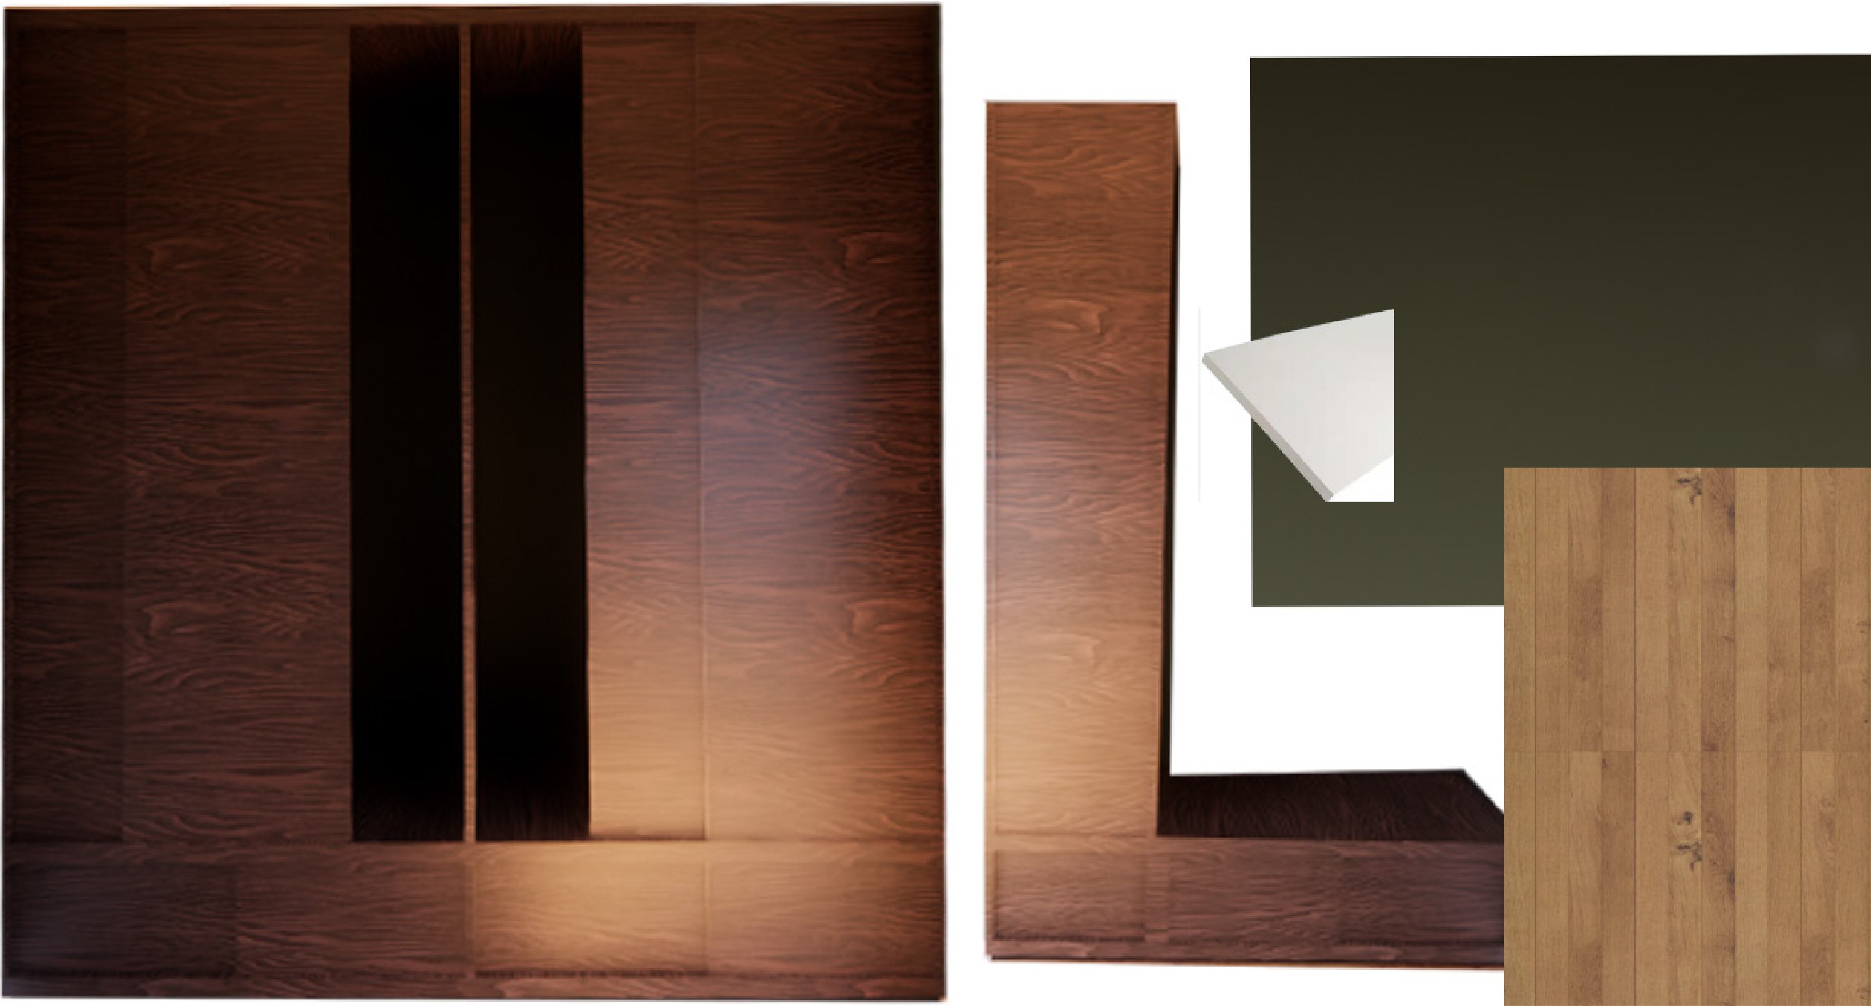
Foyer
A sense of getting home: warmth and decompression.
- 01Red oak flooring
- 06Foyer cabinets
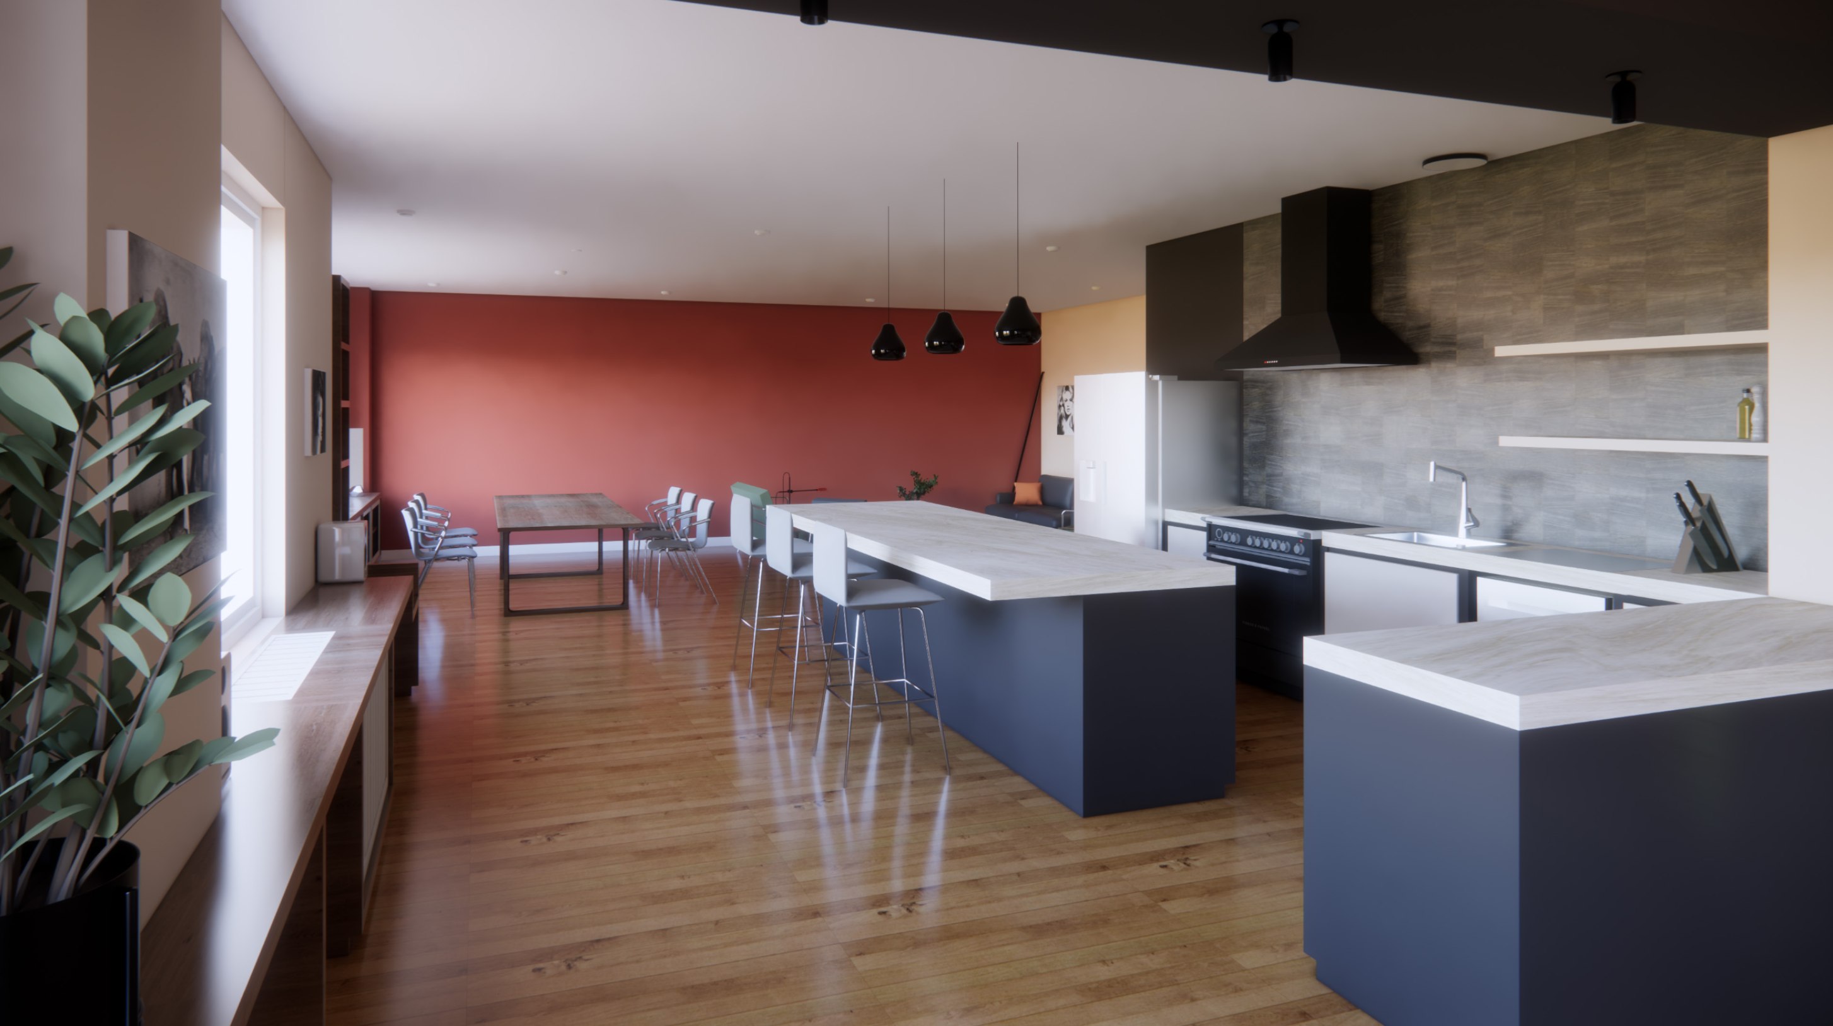
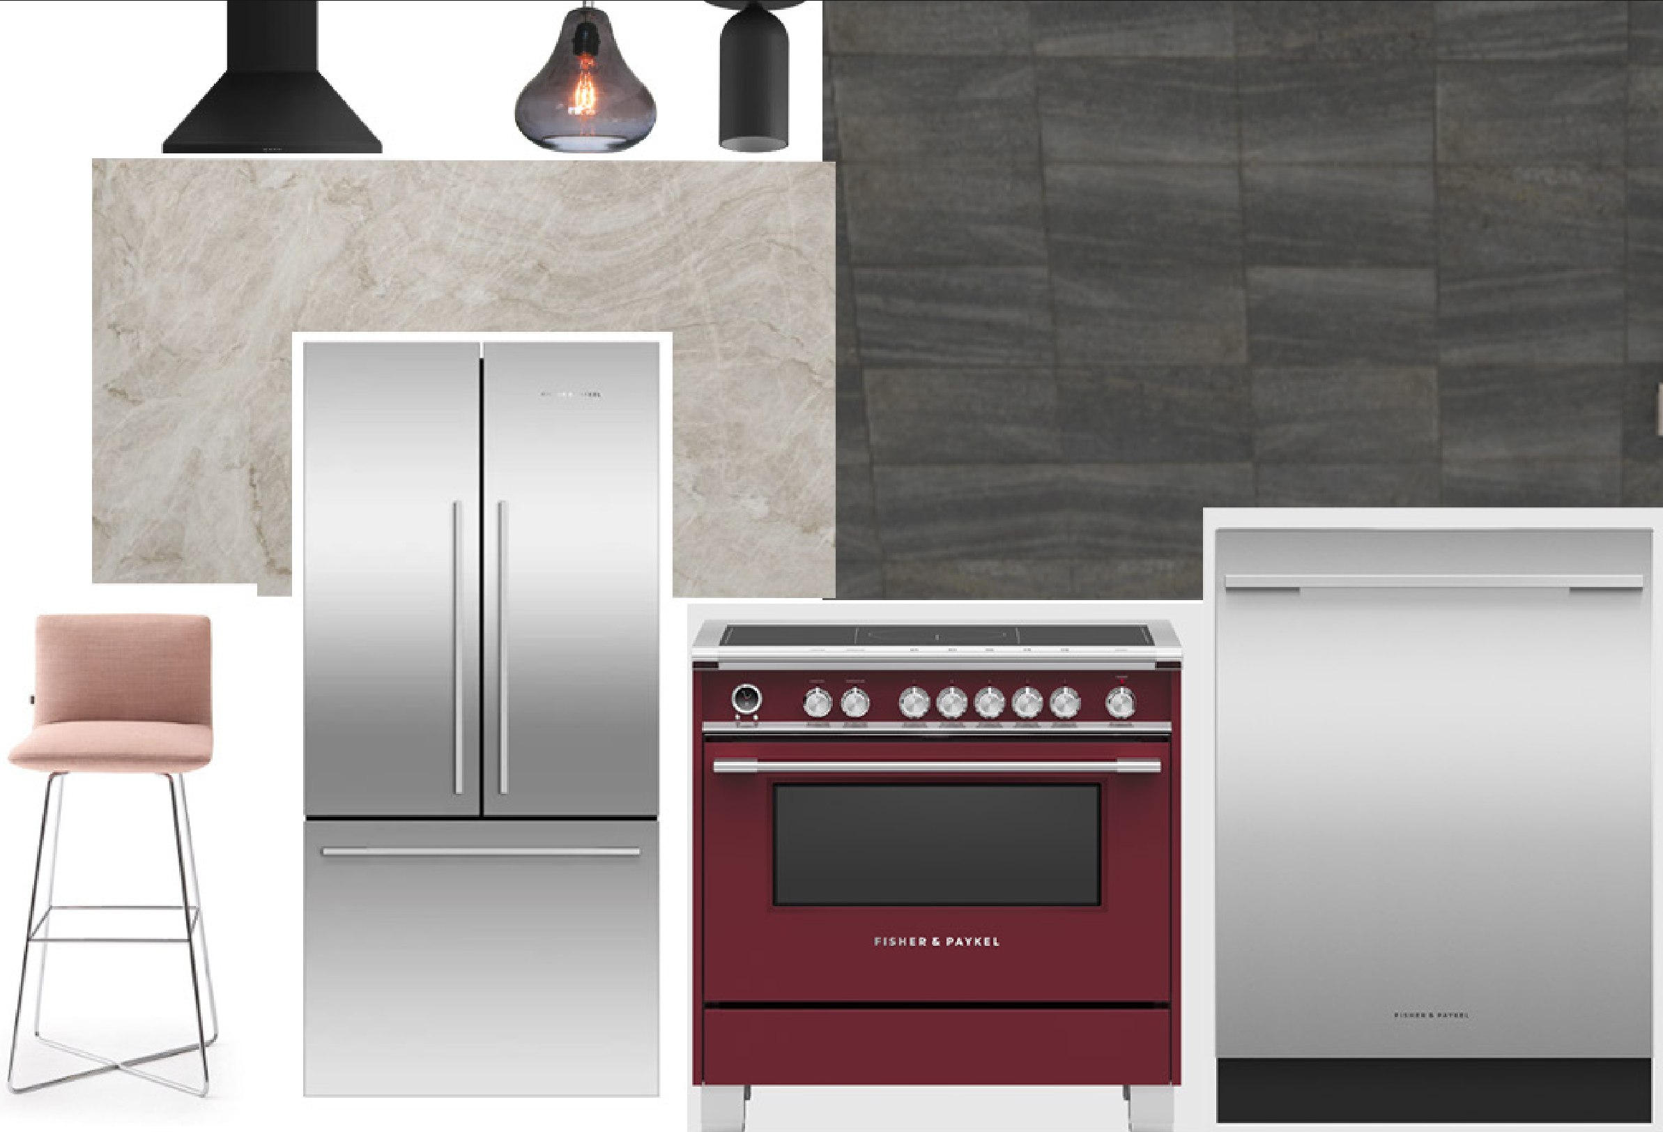
Kitchen
A large kitchen in an open plan, for a resident who loves to cook.
- 01Red oak flooring
- 05Kitchen countertop
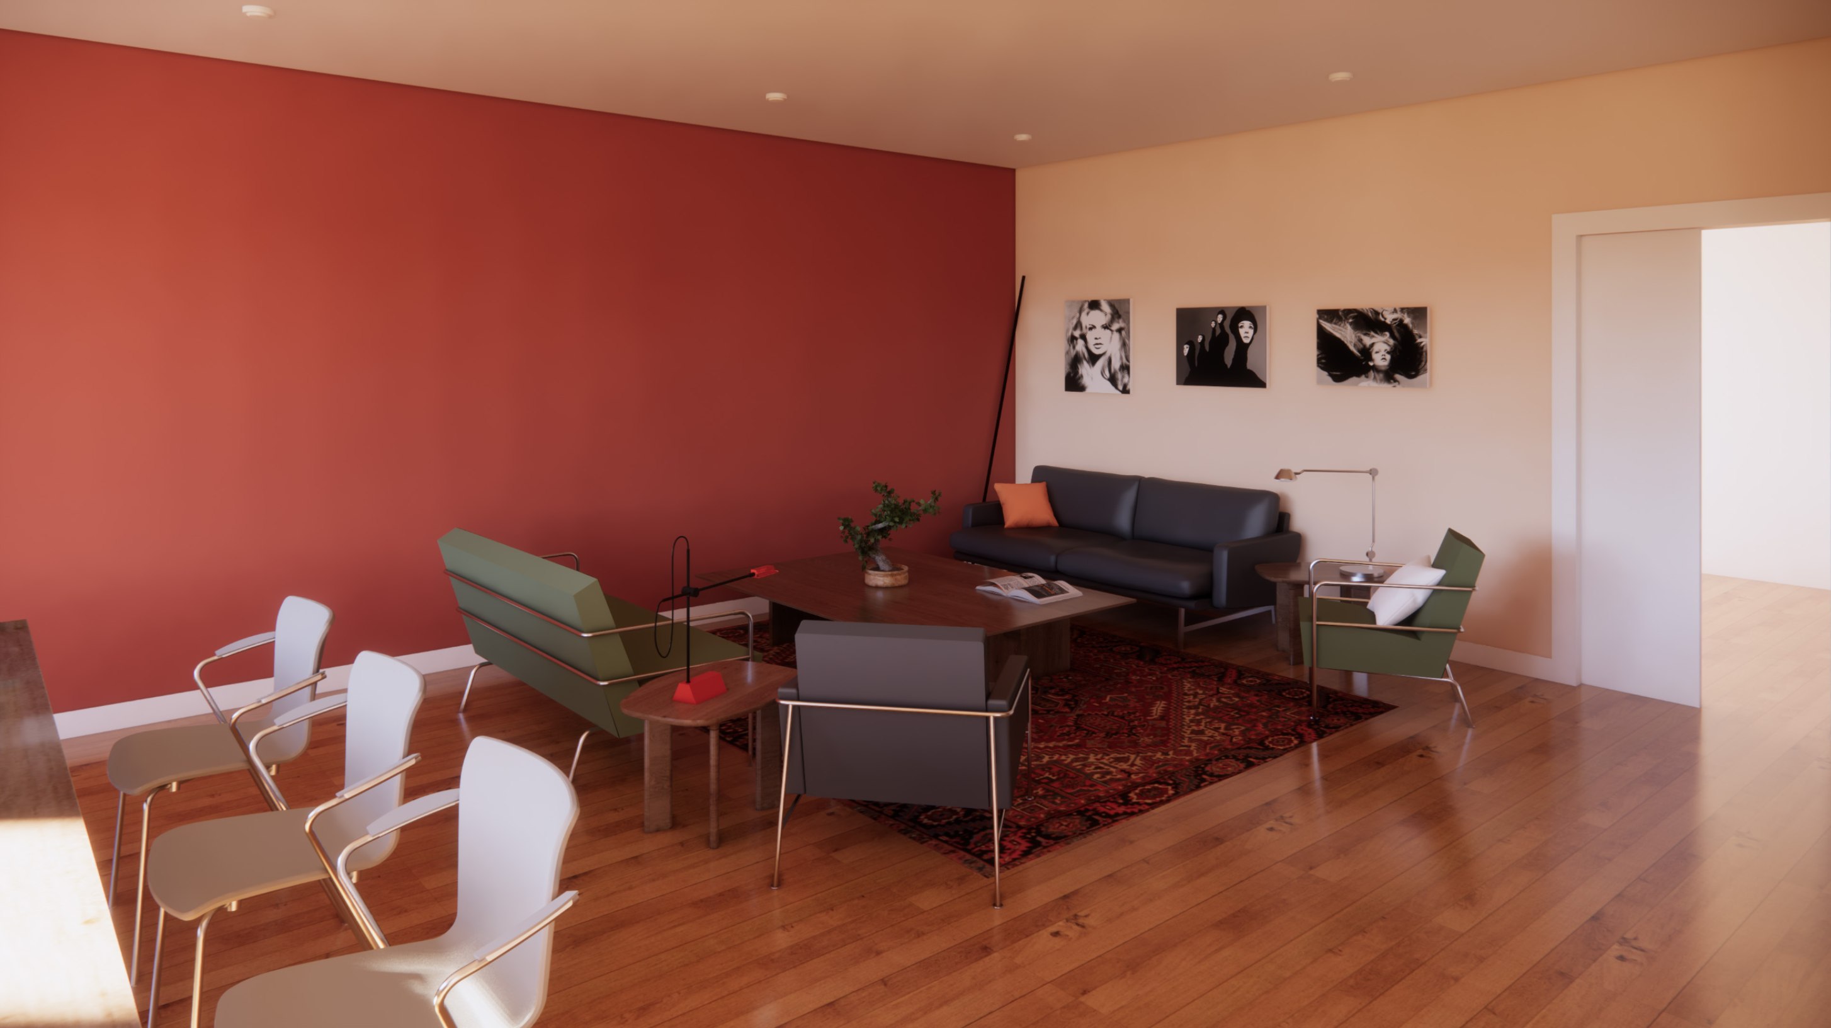
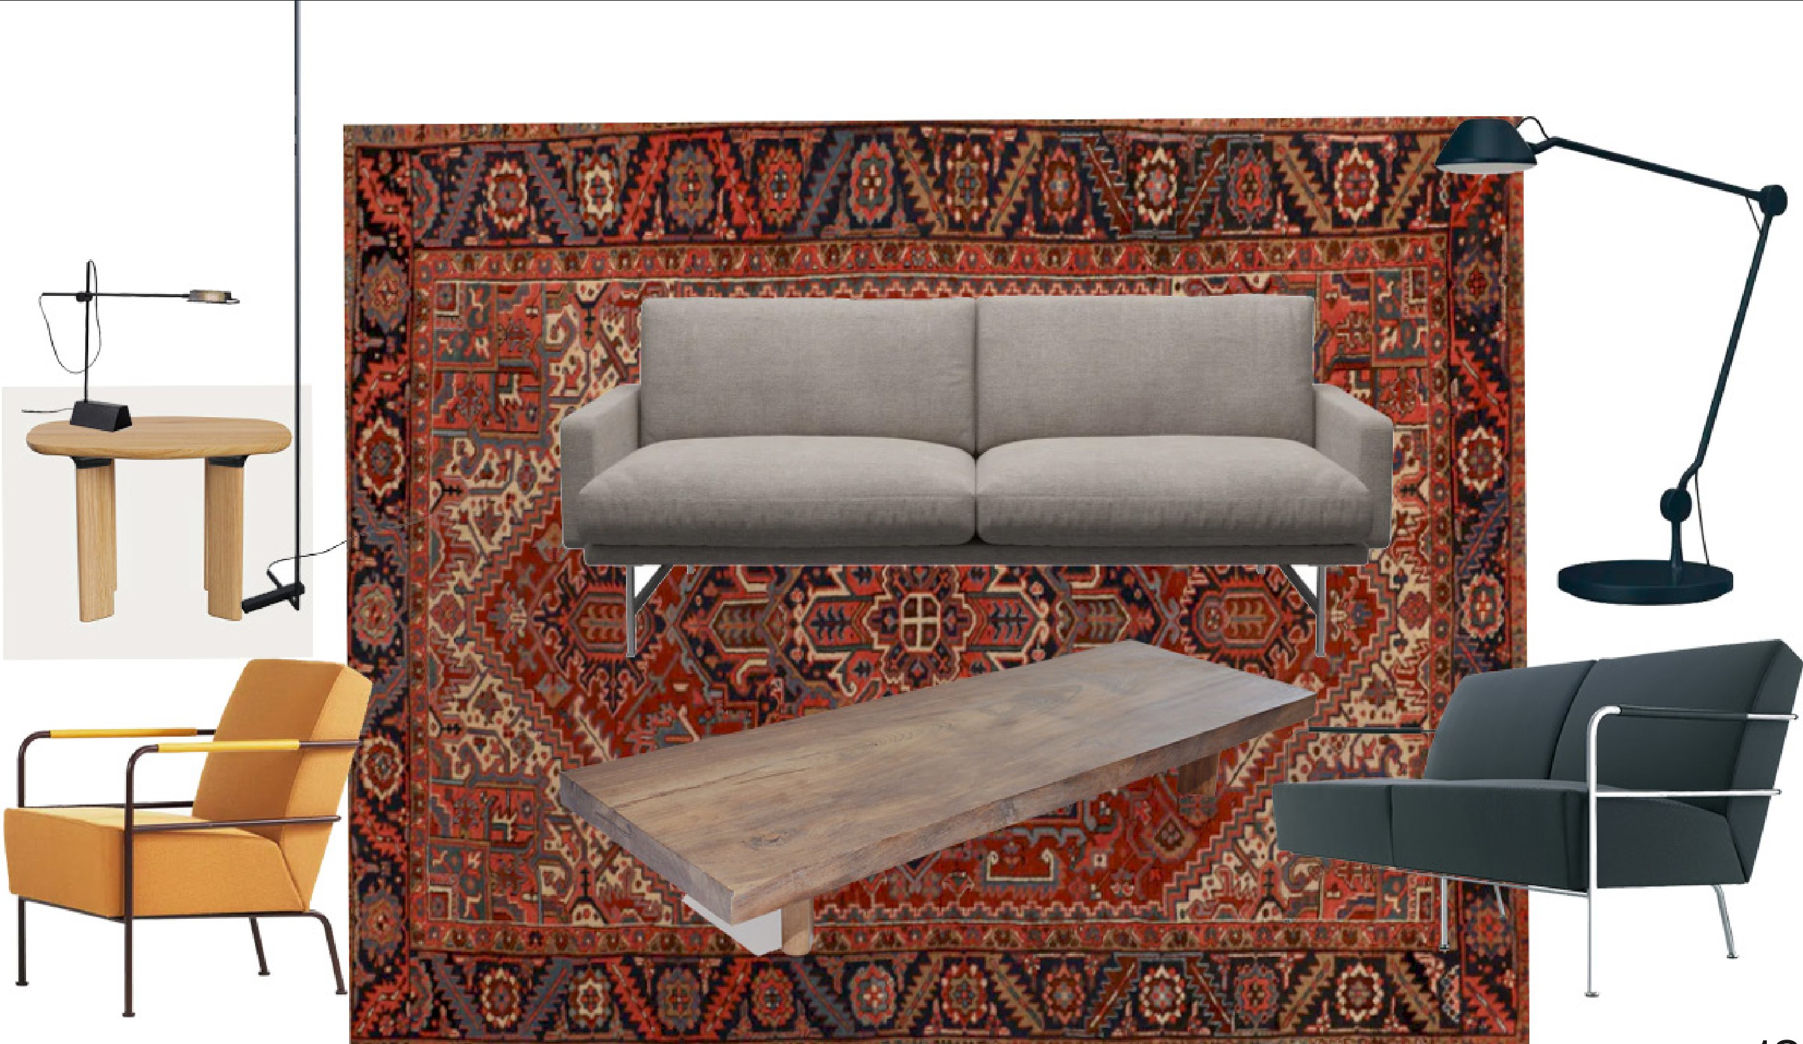
Living room
Warmth, community and gathering, with room for a wheelchair at the table.
- 03Living room chair
- 07Living room couch
- 13Main couch
- 14Pillow
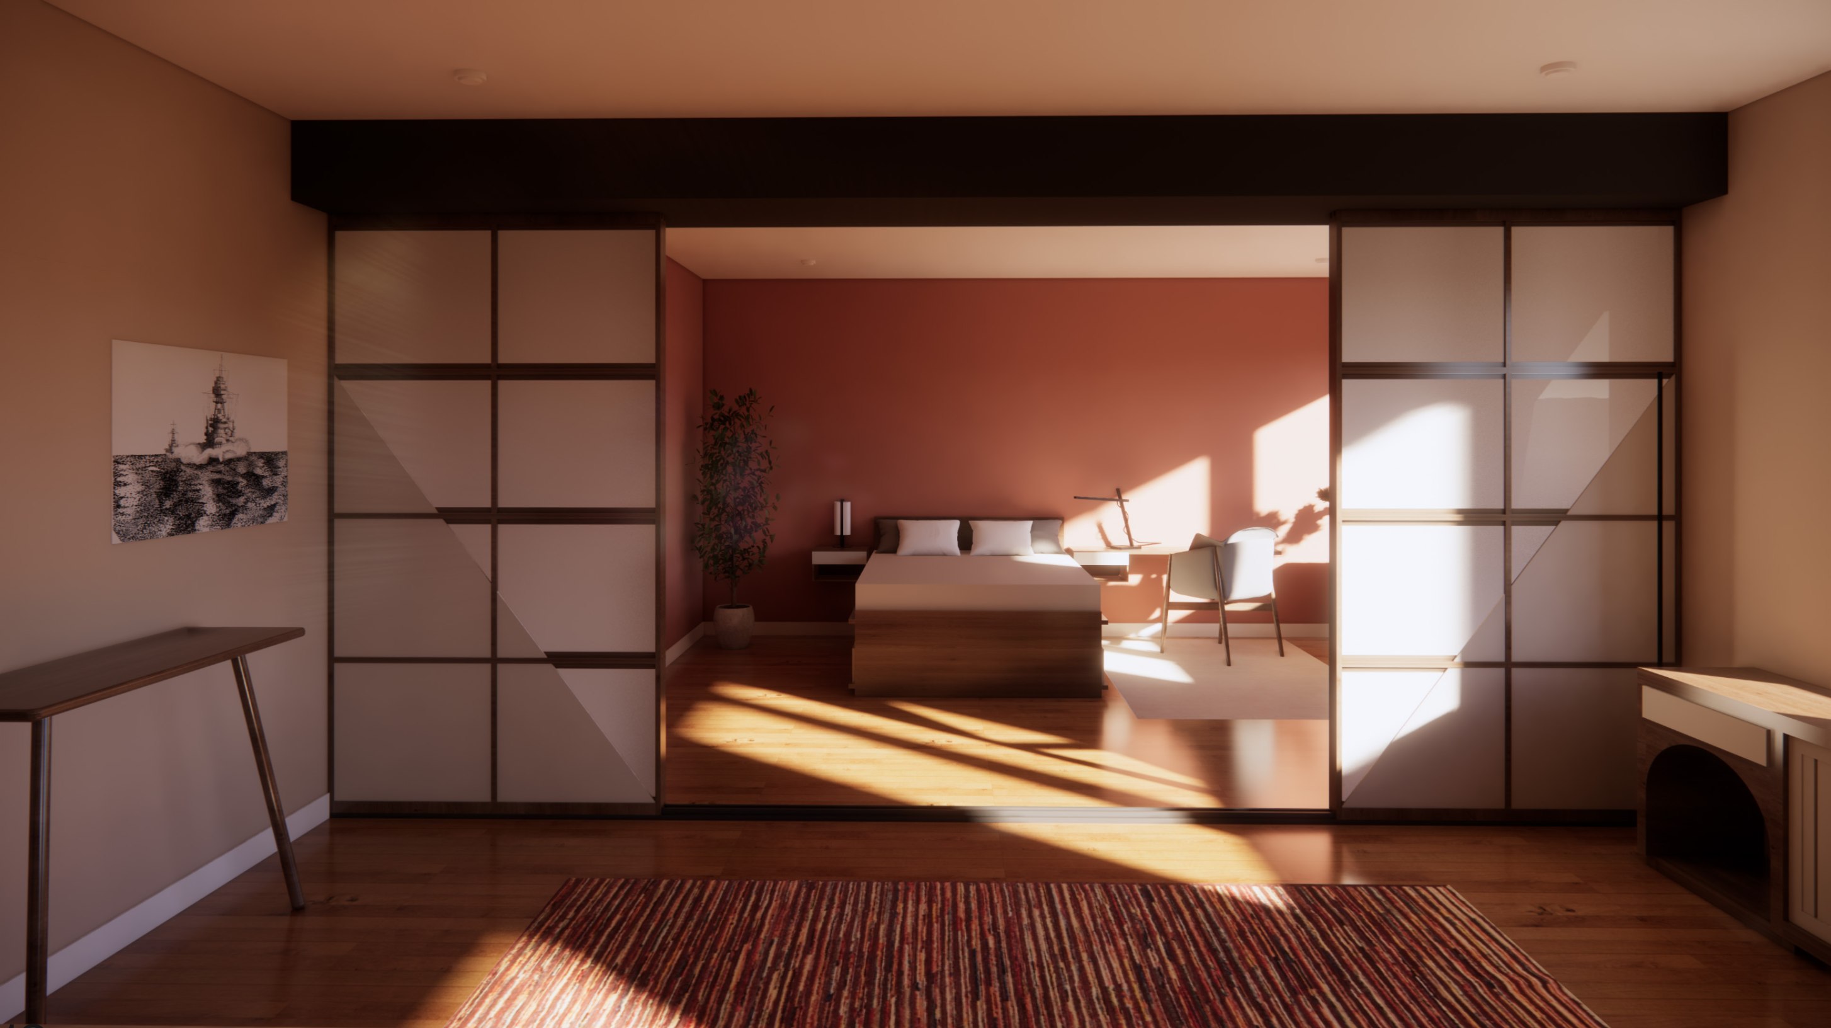
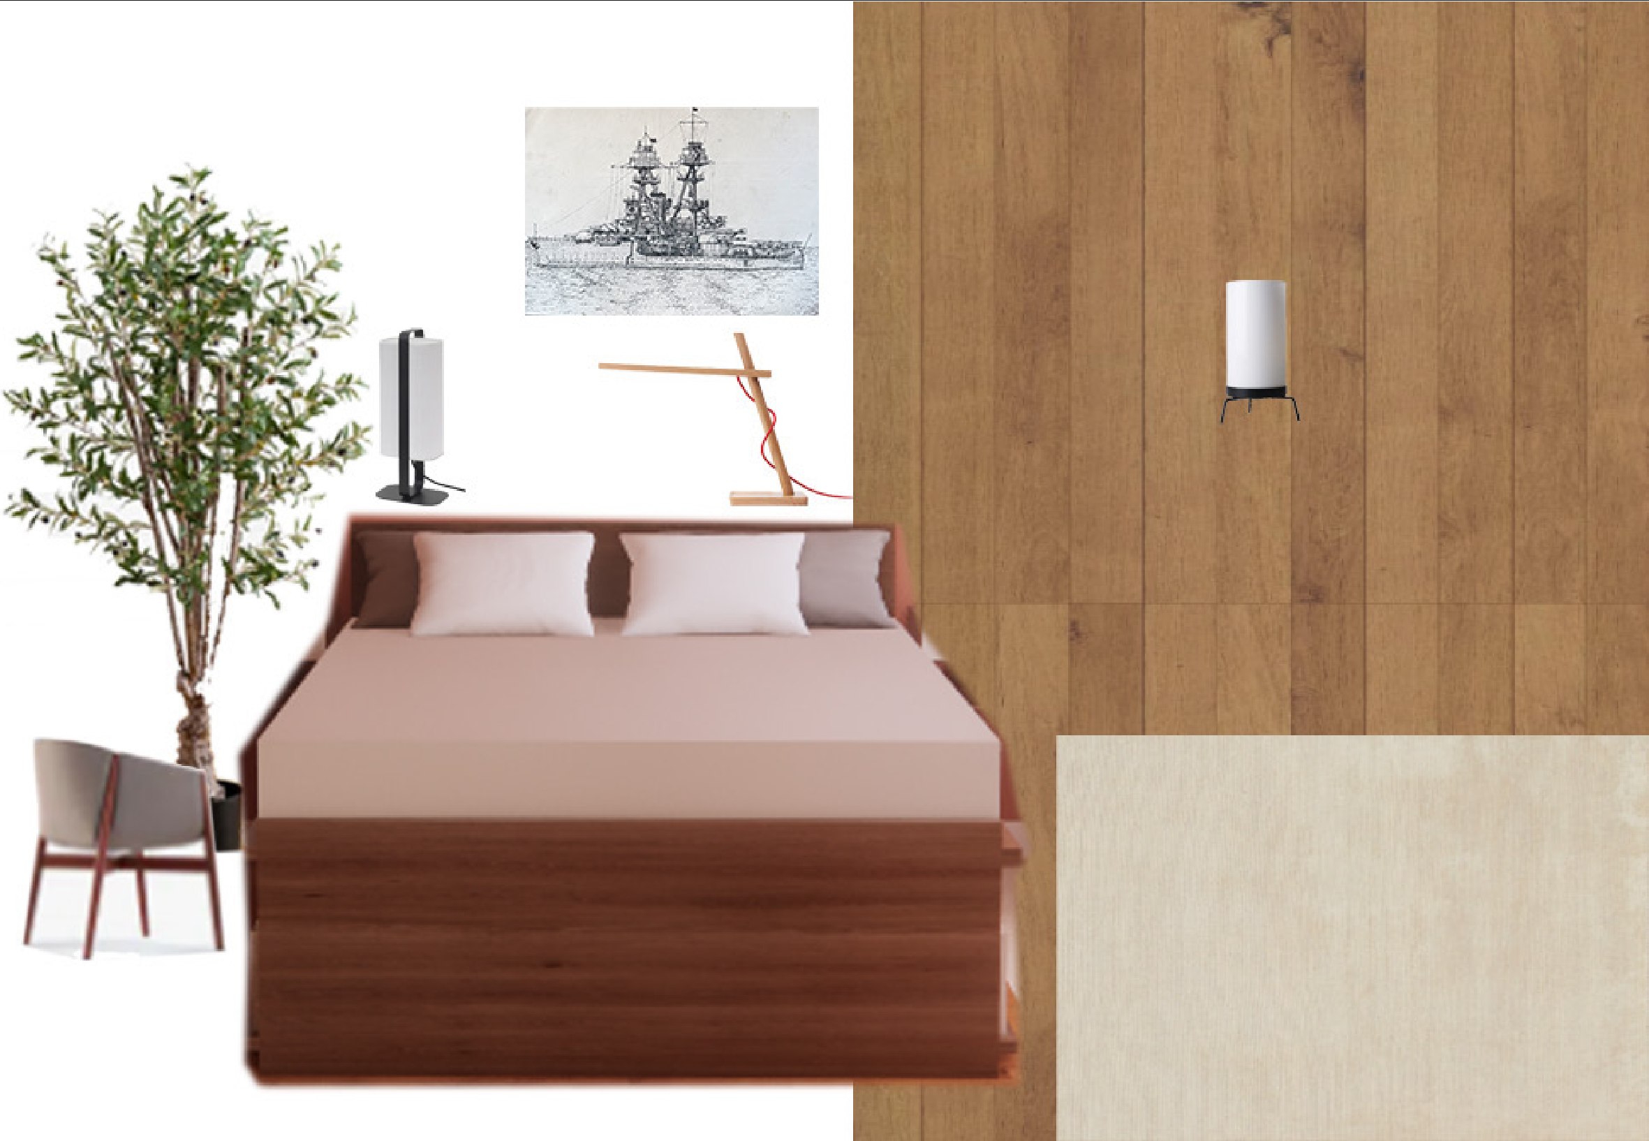
Master bedroom
Comfortable, cozy, dark and homely: a place to unwind apart from the rest of the house.
- 01Red oak flooring
- 10Wood work against windows
Long elevation
One continuous wall, from the living room past the kitchen to the bedroom.

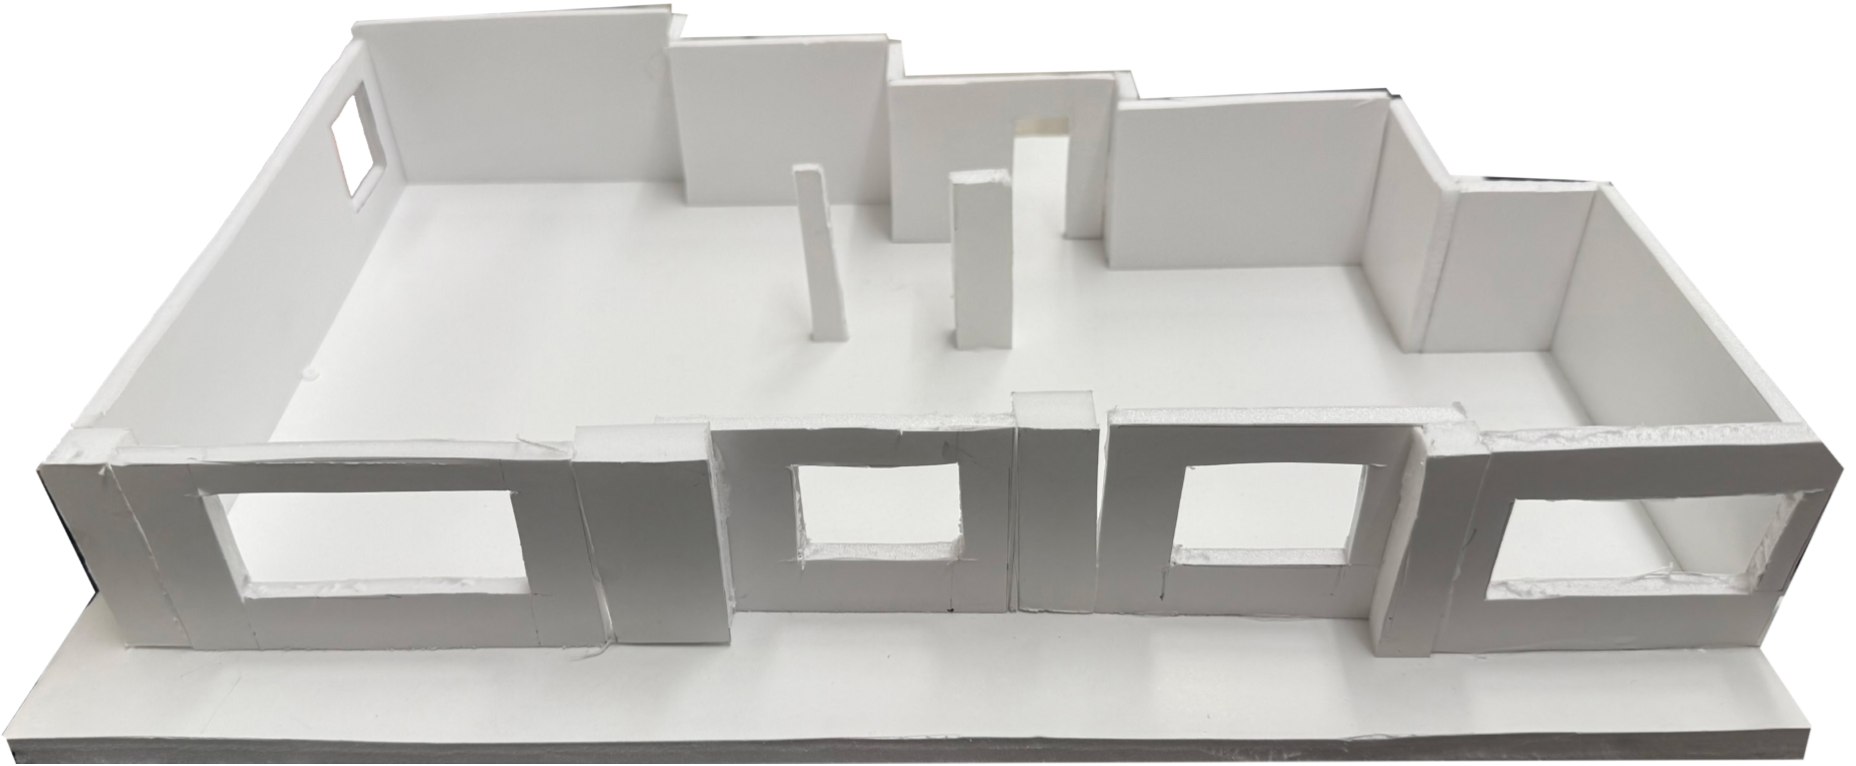
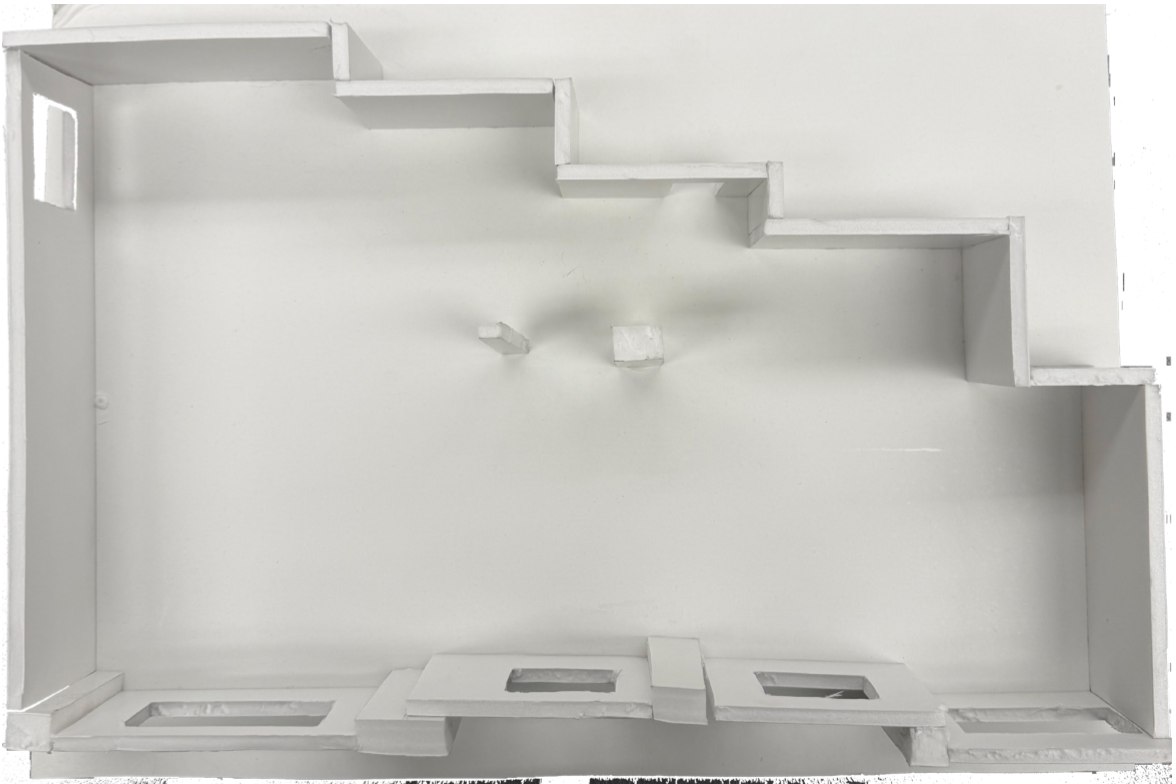
Physical study model
Materials and finishes
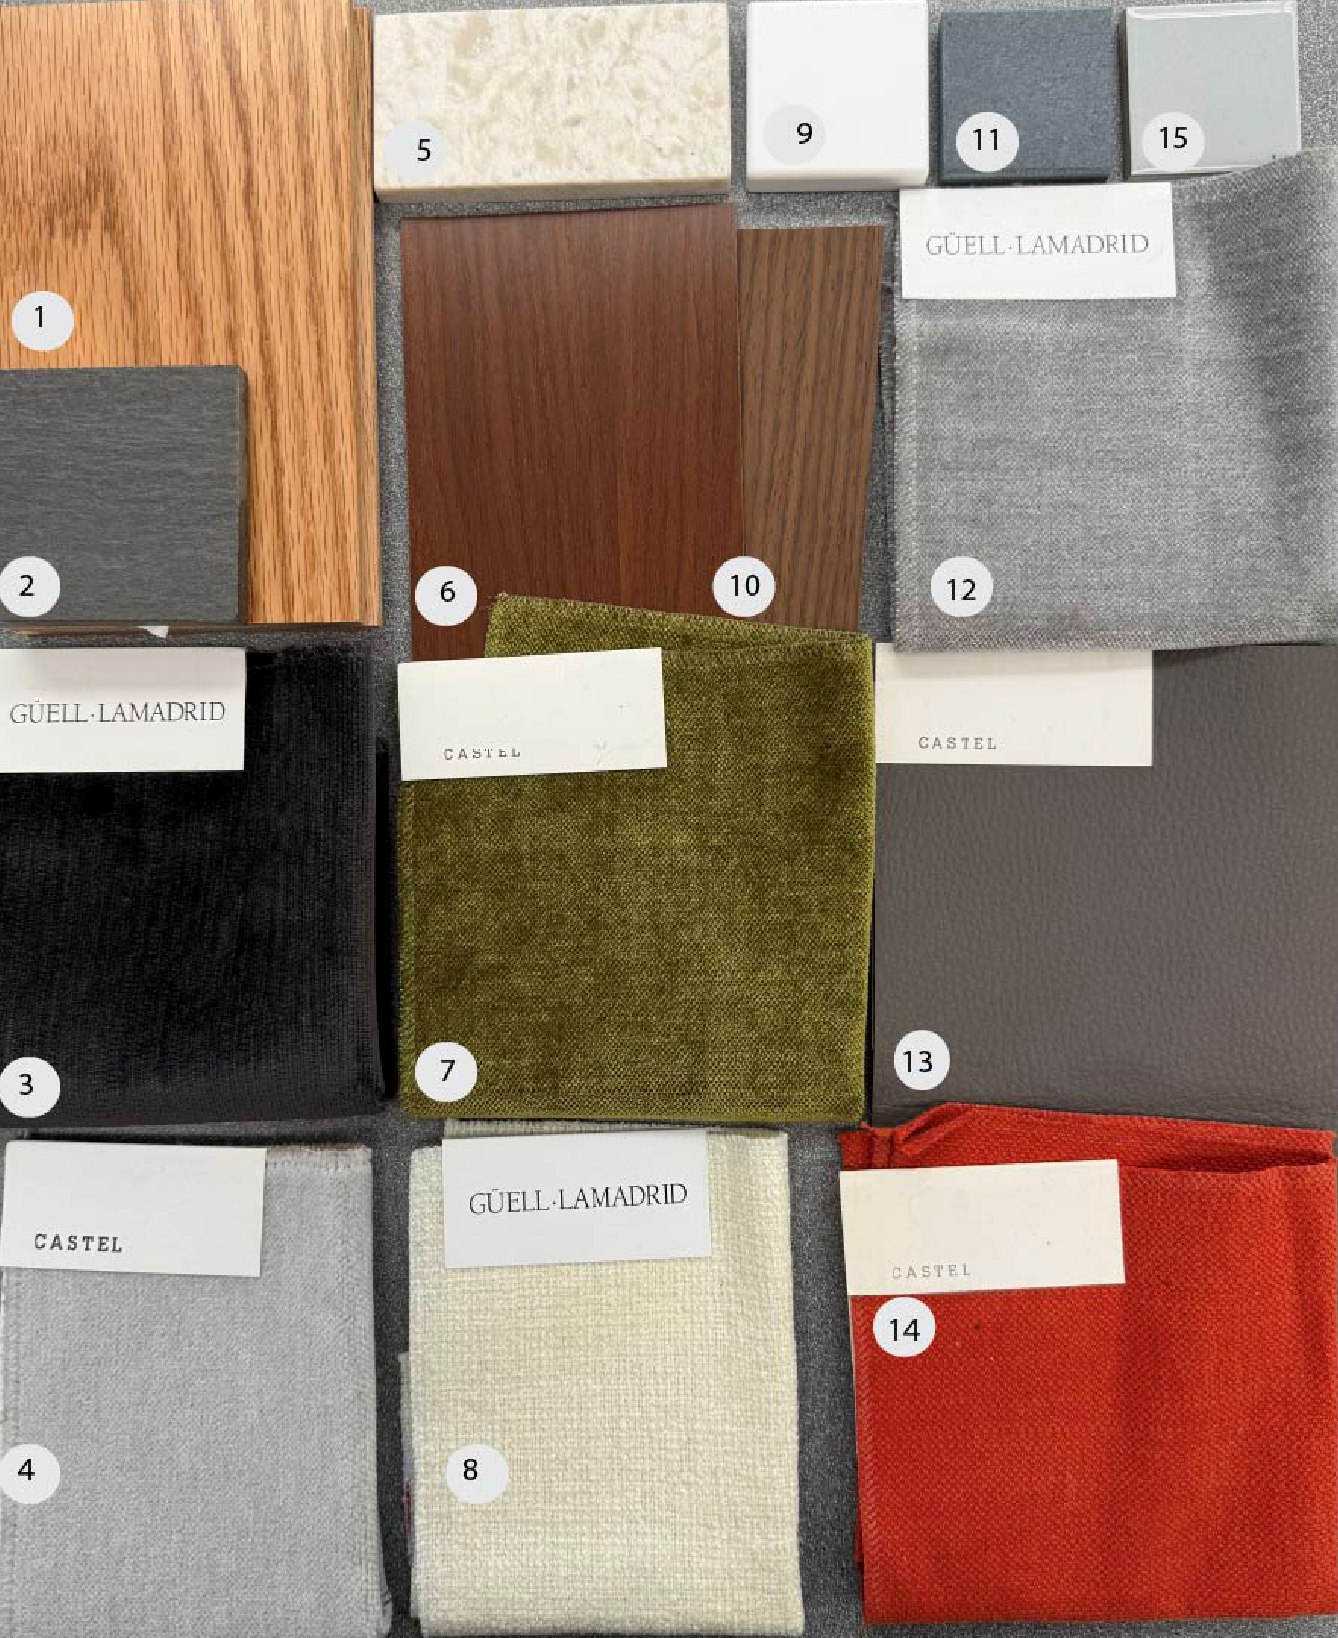
- 01Red oak flooring
- 02ADA bathroom tile
- 03Living room chair
- 04Pillow covers
- 05Kitchen countertop
- 06Foyer cabinets
- 07Living room couch
- 08Pillow covers
- 09Master bath tile 1
- 10Wood work against windows
- 11ADA bathroom tile
- 12Pillow covers
- 13Main couch
- 14Pillow
- 15Master bath tile 2
- Location
- Chelsea, Manhattan
- Scope
- Two commissions — a private studio, and a full accessible residence
- Course
- The Apartment: ID118 · PR1 · Spring 2026
- Materials
- Red oak flooring, walnut & oak millwork, brass fixtures, exposed brick, blackened steel
- Status
- Both completed, 2026