Casa Gaspar
A study of Alberto Campo Baeza's Casa Gaspar, followed by an original interior concept designed to sit inside its walls.
The Precedent
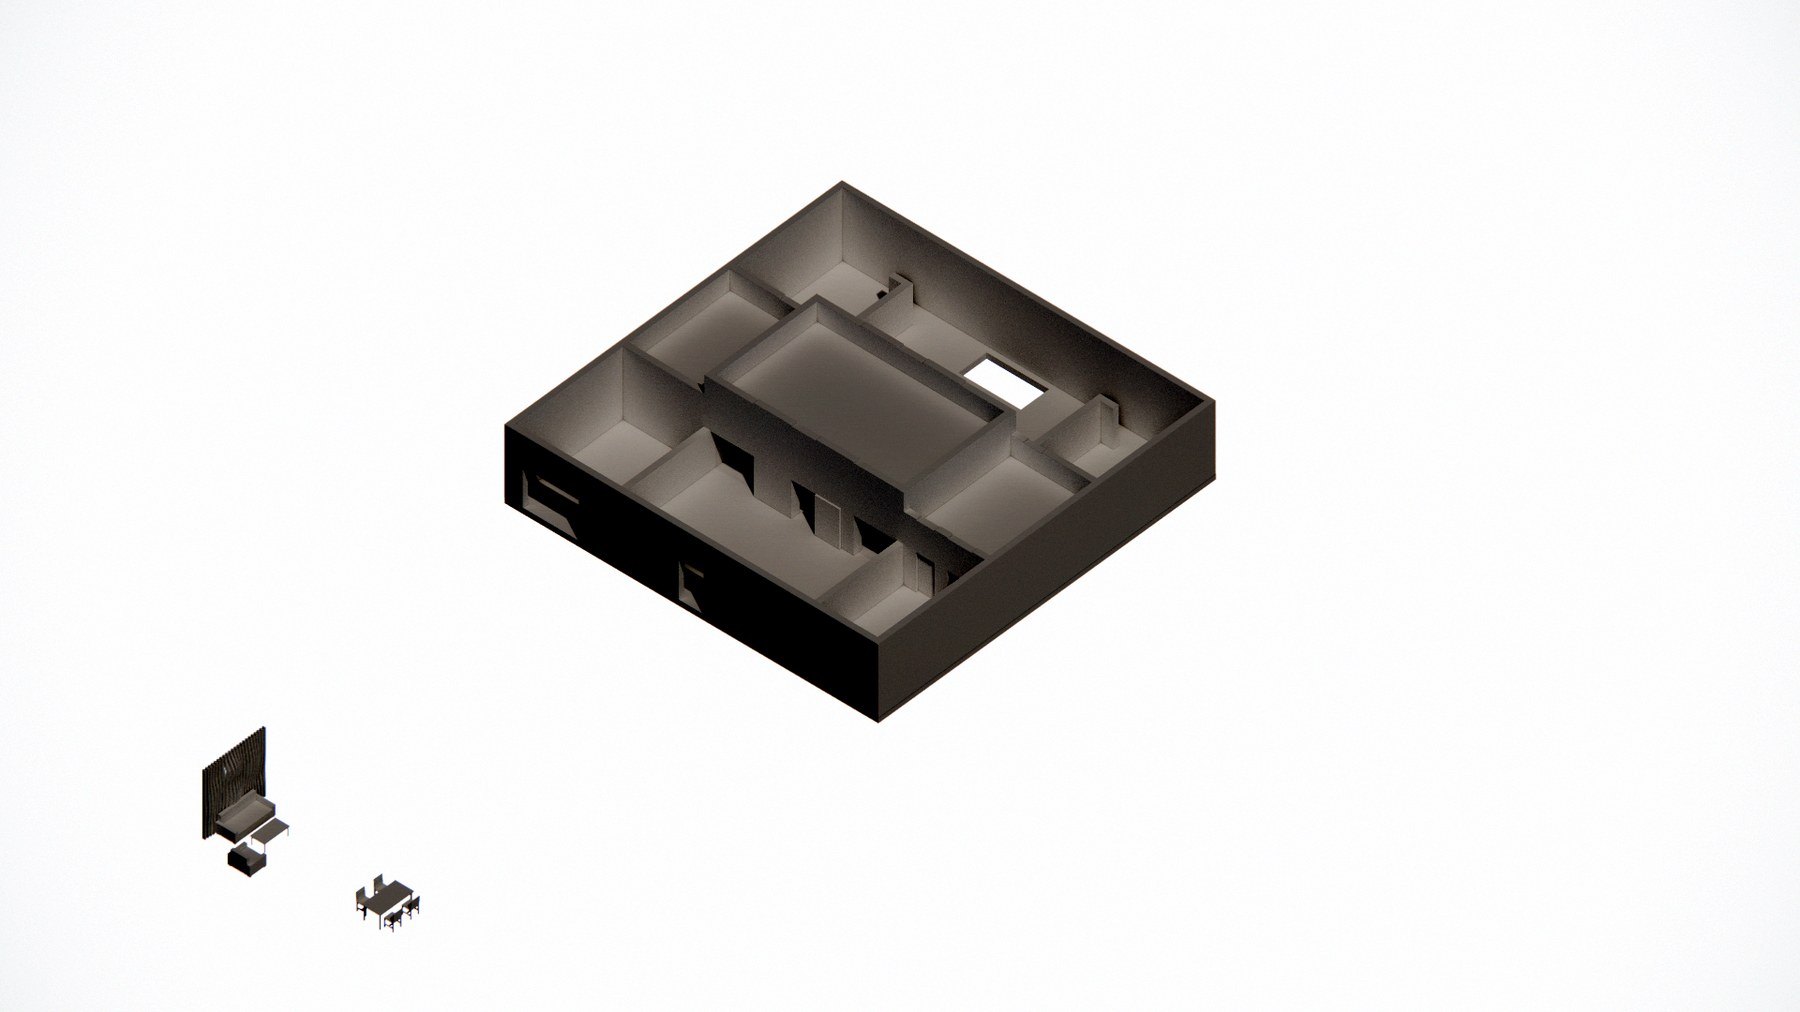
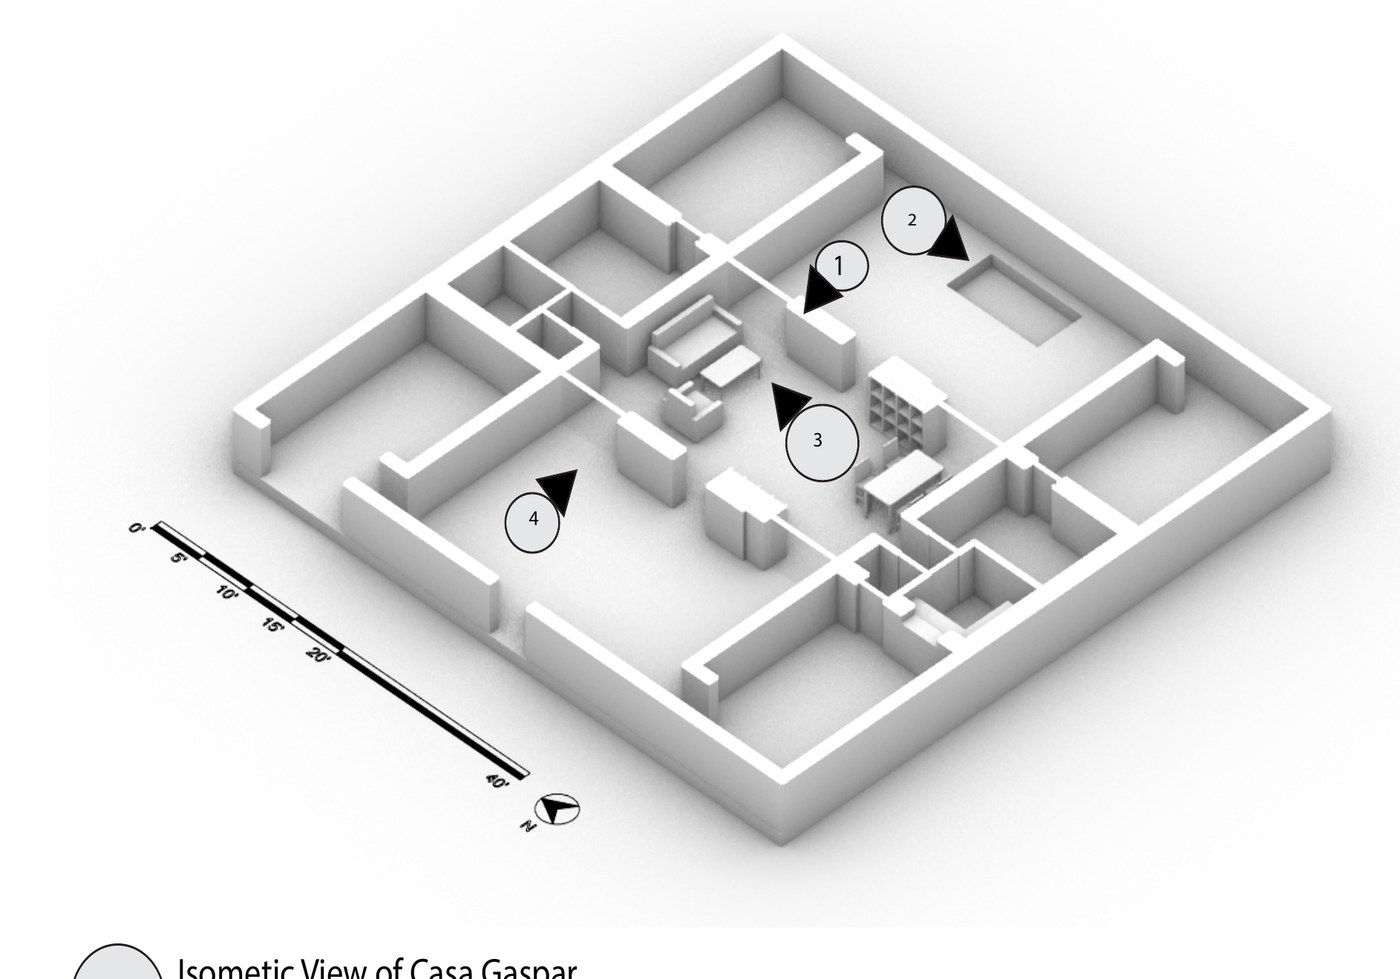
Casa Gaspar is a real house in Vejer de la Frontera, Cádiz, built in 1992 by the Spanish architect Alberto Campo Baeza. It sits on an 18×18 meter footprint, split into thirds, with only the middle band carrying a roof — that section rises 4.5 meters, a full meter above the surrounding walls. Large 2×2 meter windows cut into that middle volume blur where the interior ends and the courtyards begin. This project started as a precedent study of that geometry: an isometric breakdown of the plan, and a set of programming and circulation diagrams tracing how the house moves between private, semi-private, and public space within a strict 60×60 foot square.
The Concept
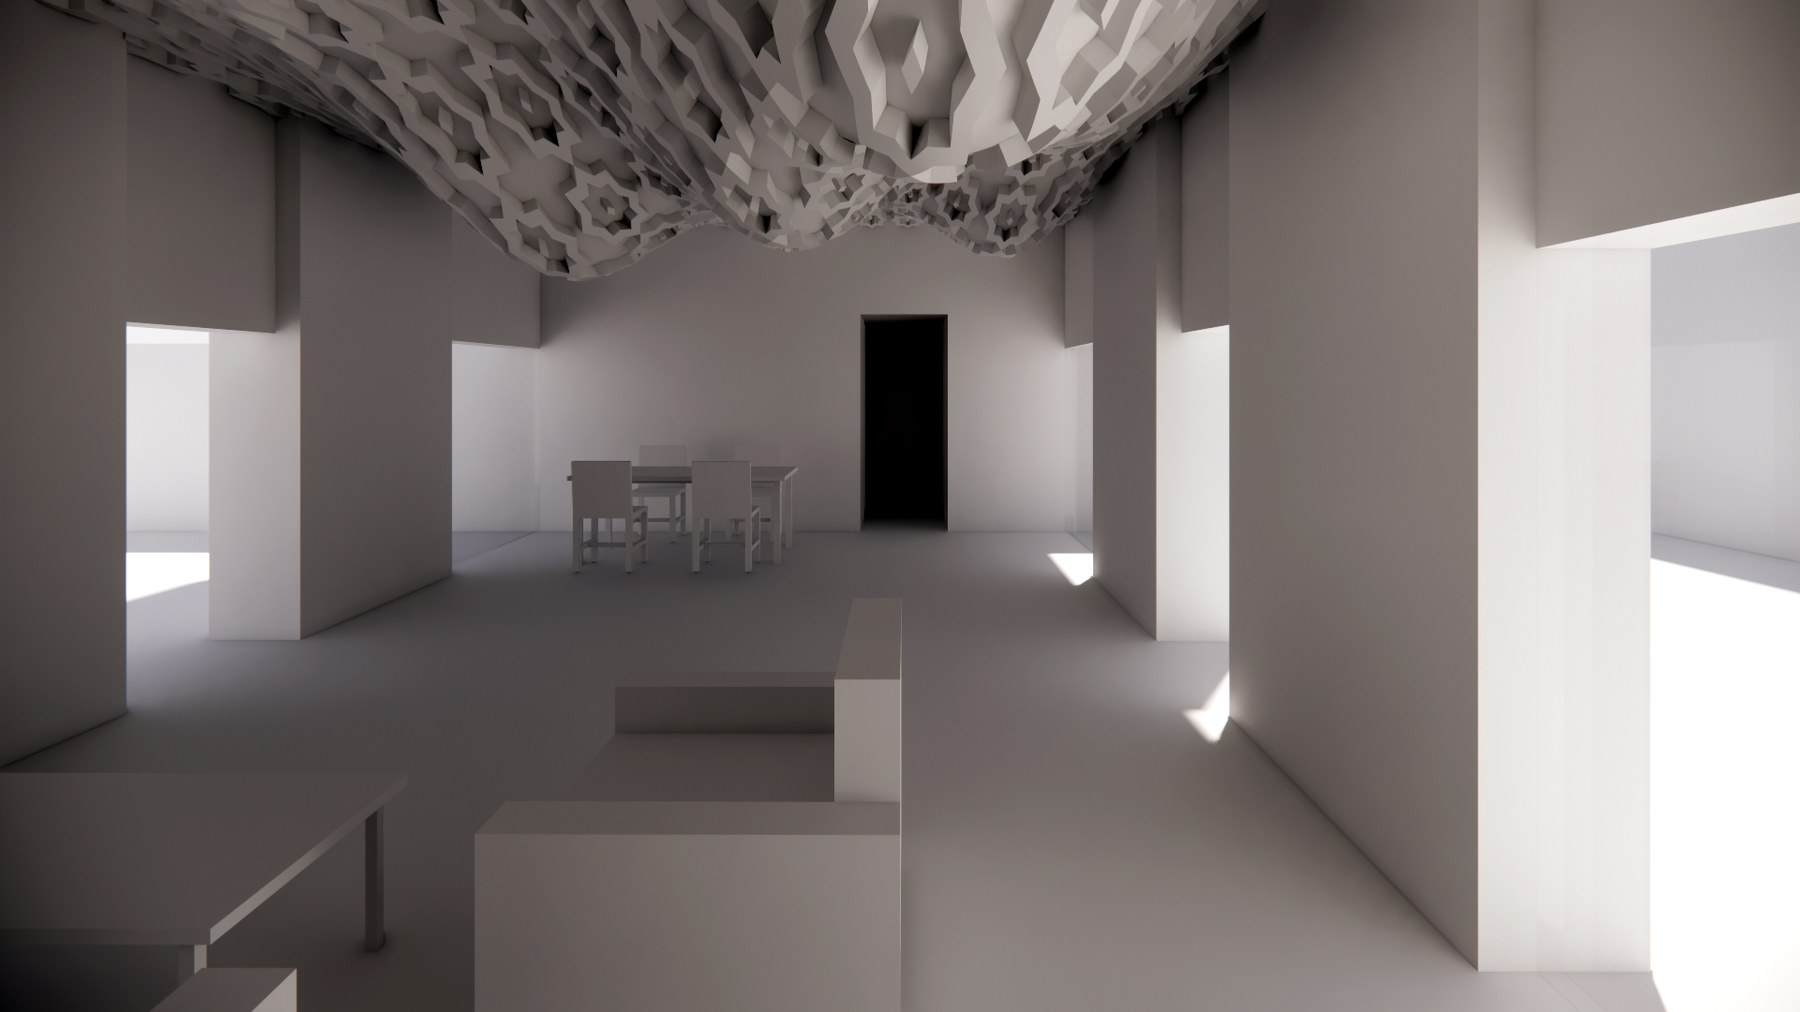
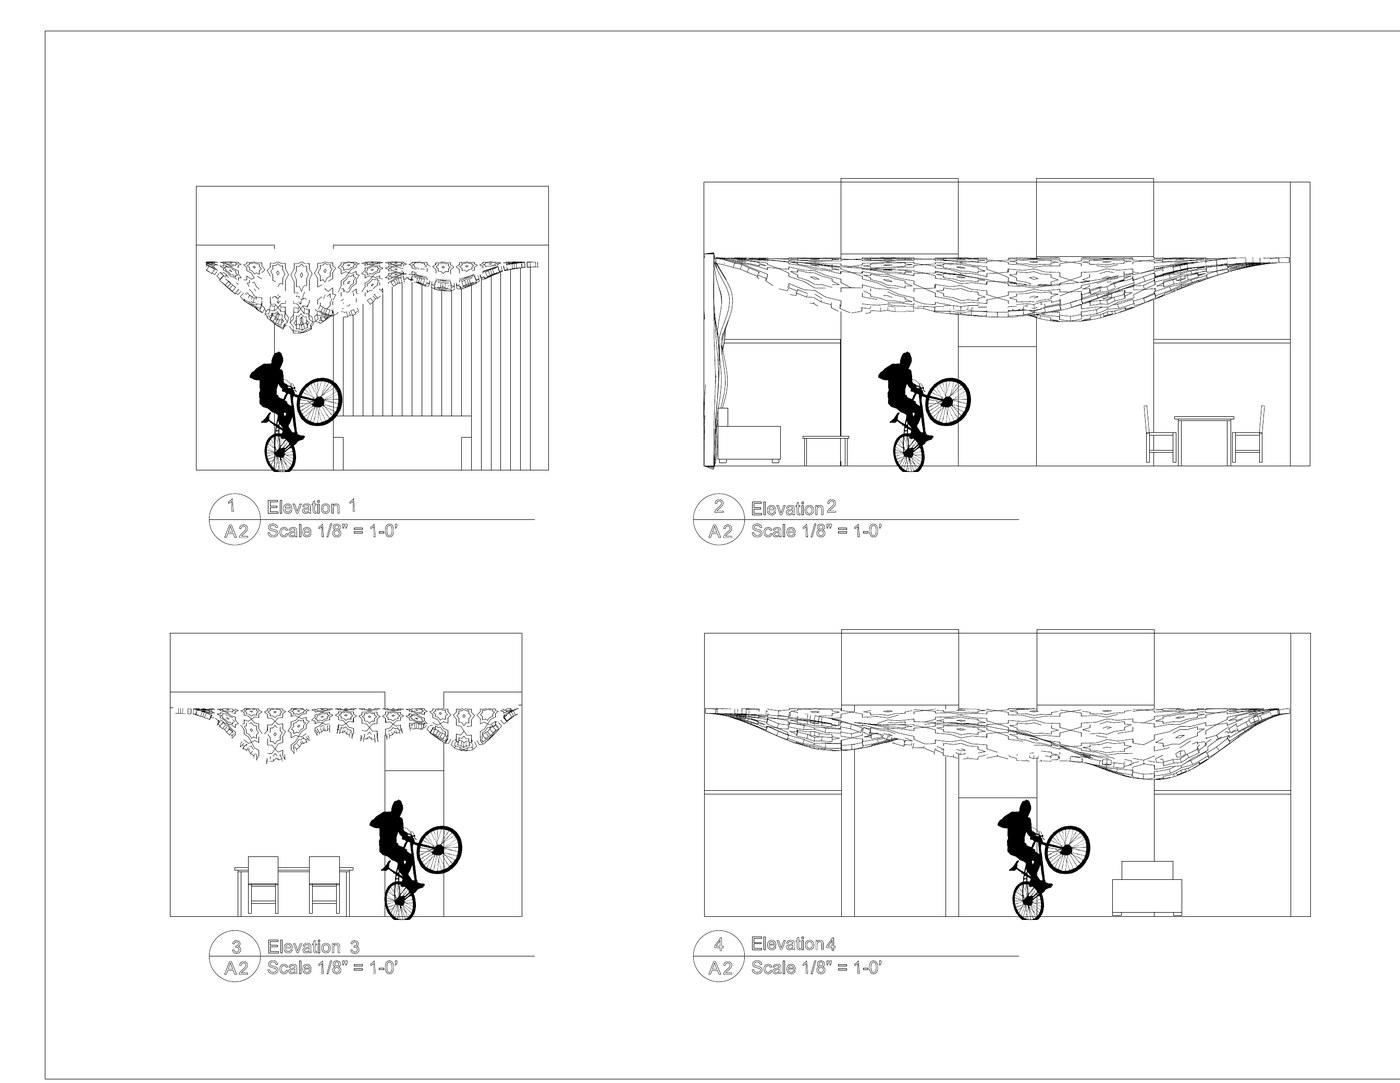
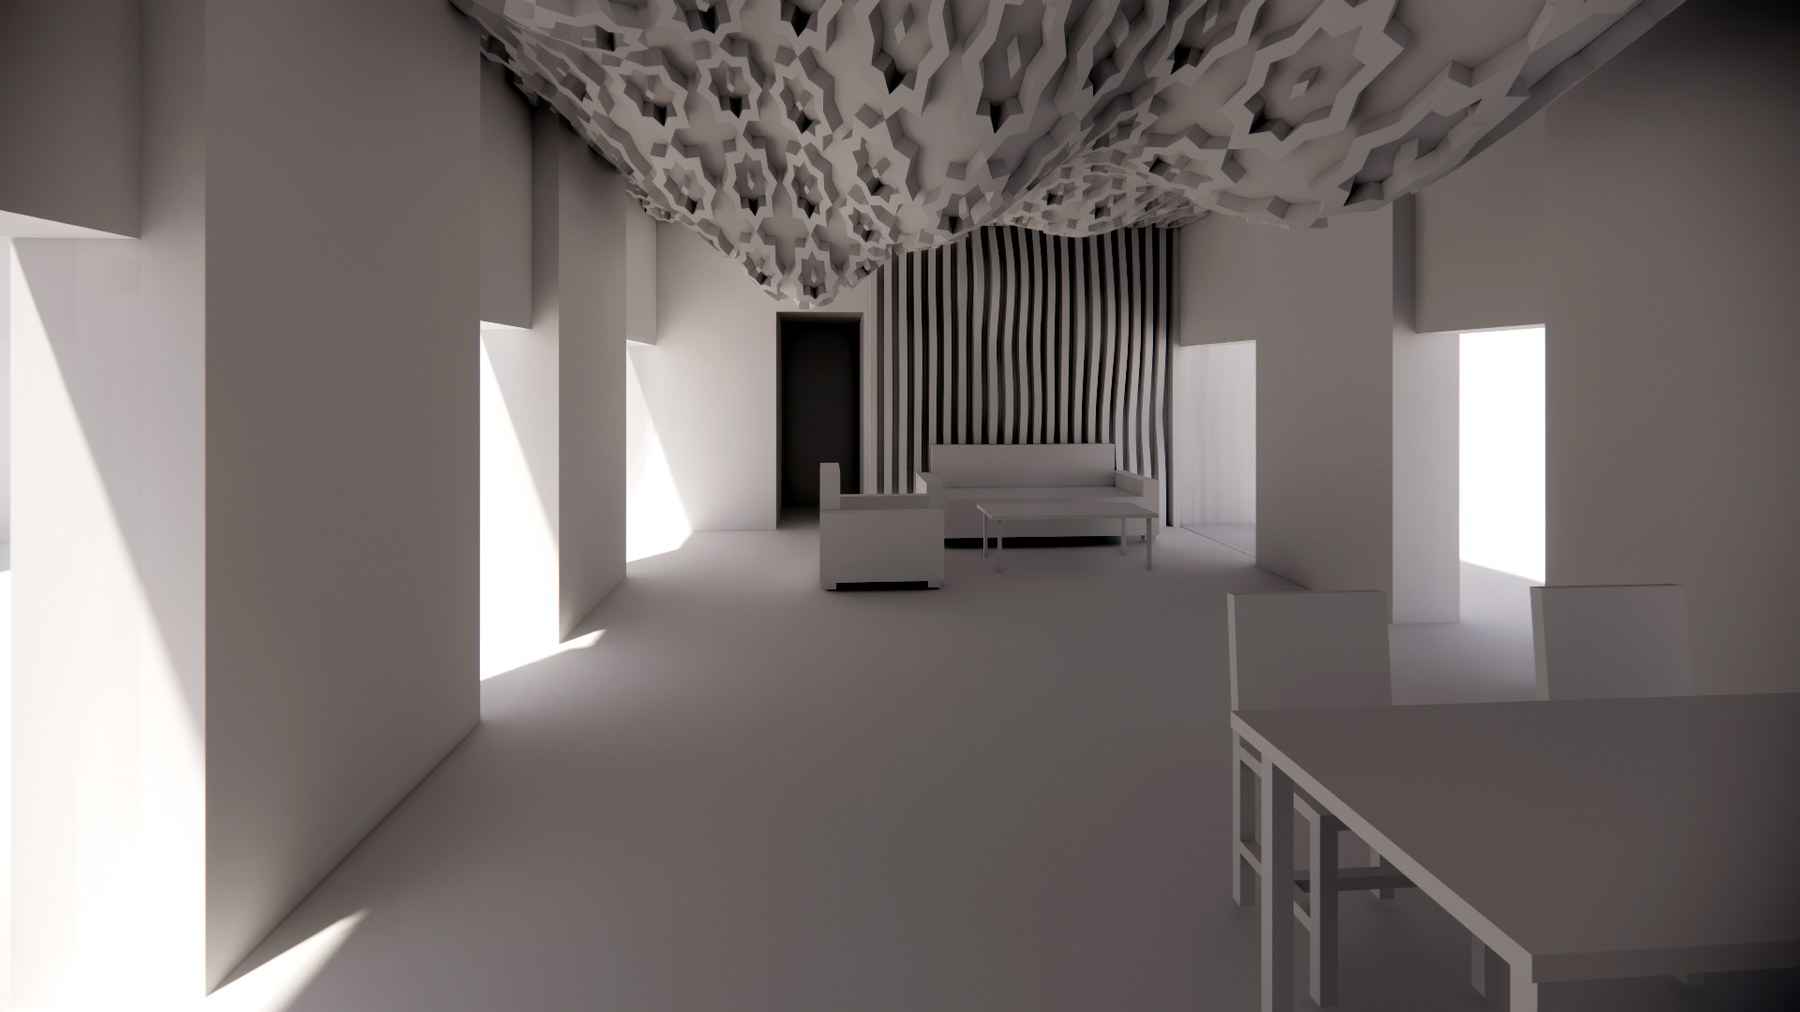
From there, the brief shifted to an original interior proposal: design a space that could live inside Baeza's restraint without disappearing into it. The response is a dense, star-patterned ceiling canopy that ripples across the full length of the room, set against a wavy timber-fin wall and a bold diamond floor motif. Modeled in Rhino as an untextured study, the massing and light are doing all the work here — no material finishes yet, just form. It's a deliberate contrast with the precedent: the shell stays quiet, the ceiling does the talking.