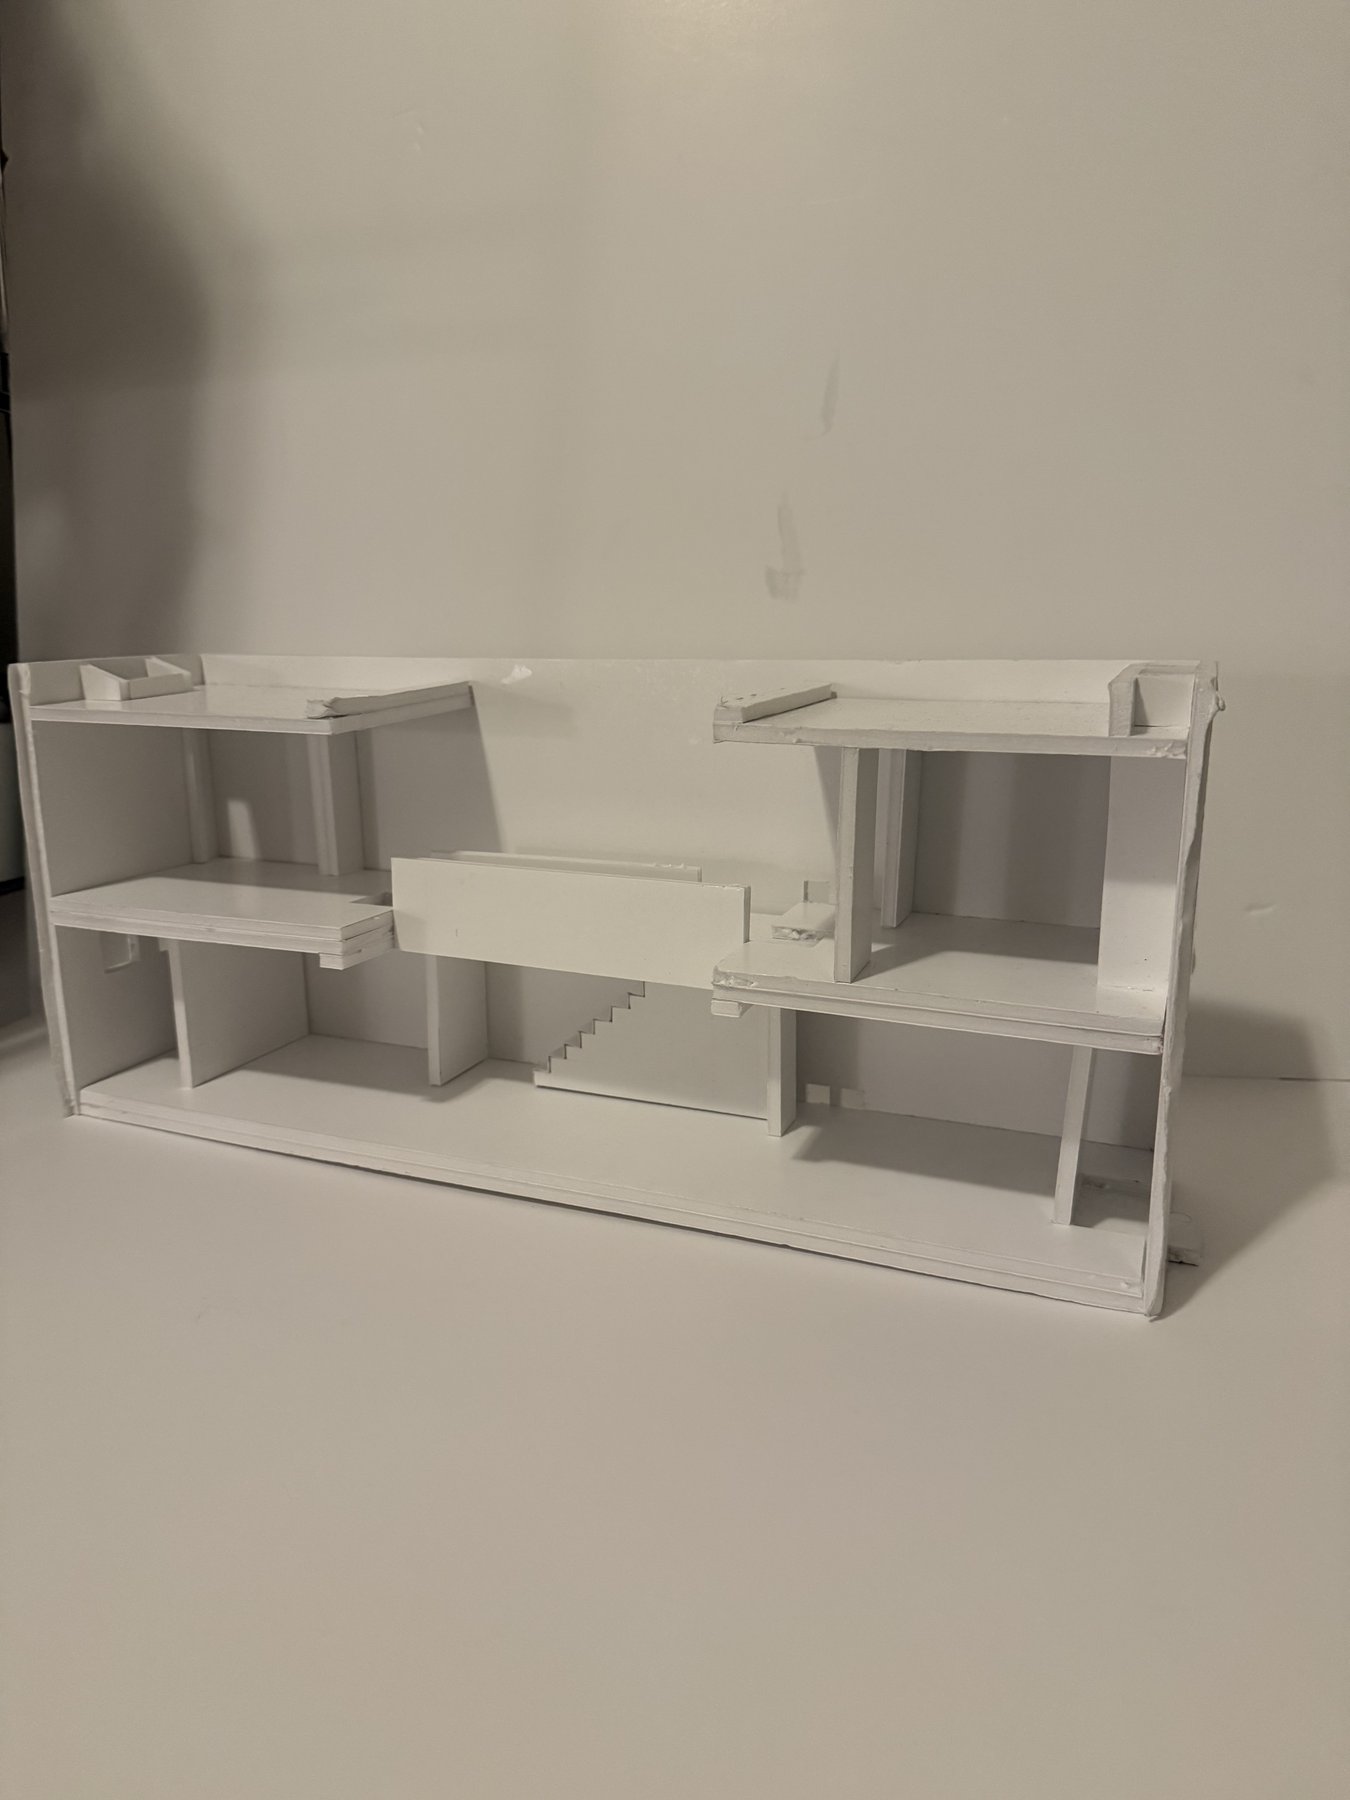
Azuma House
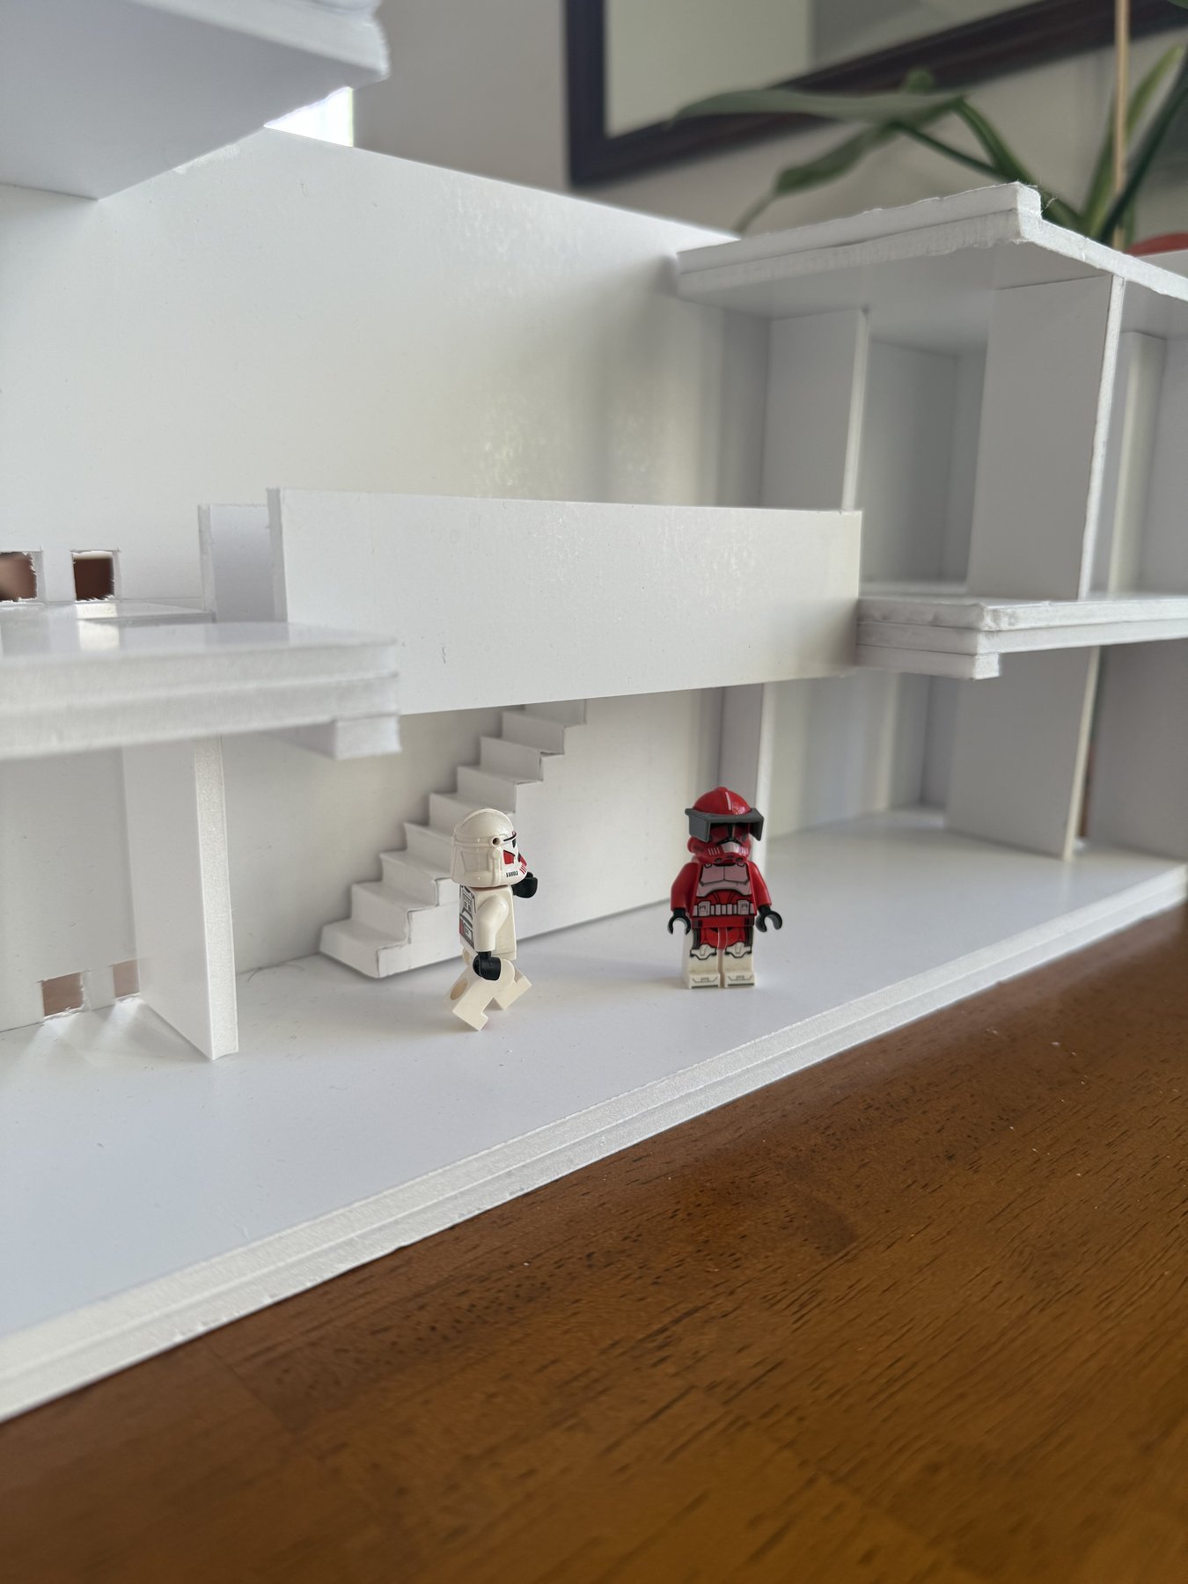
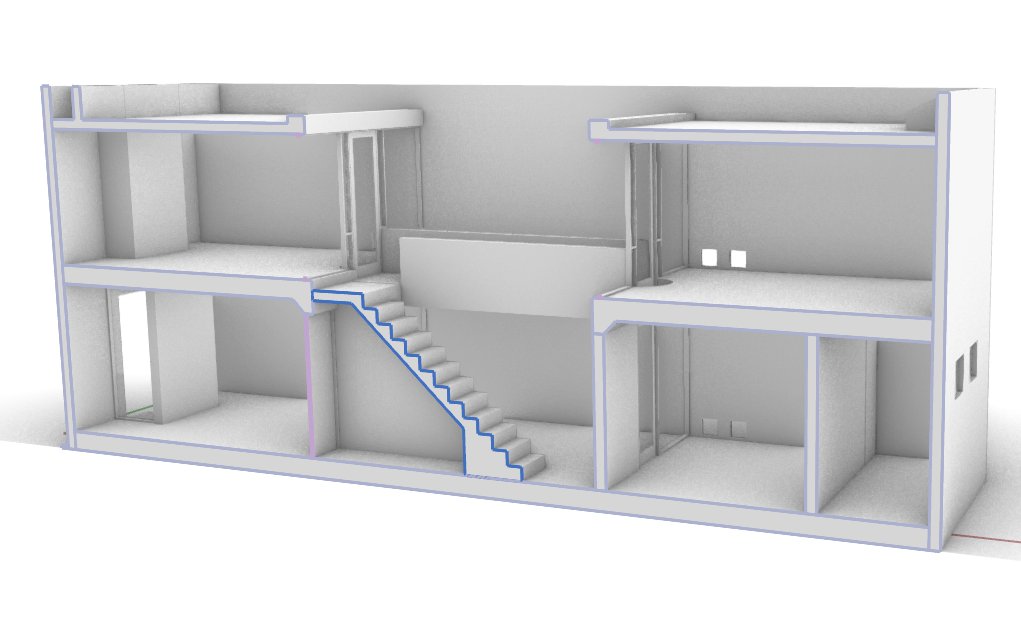
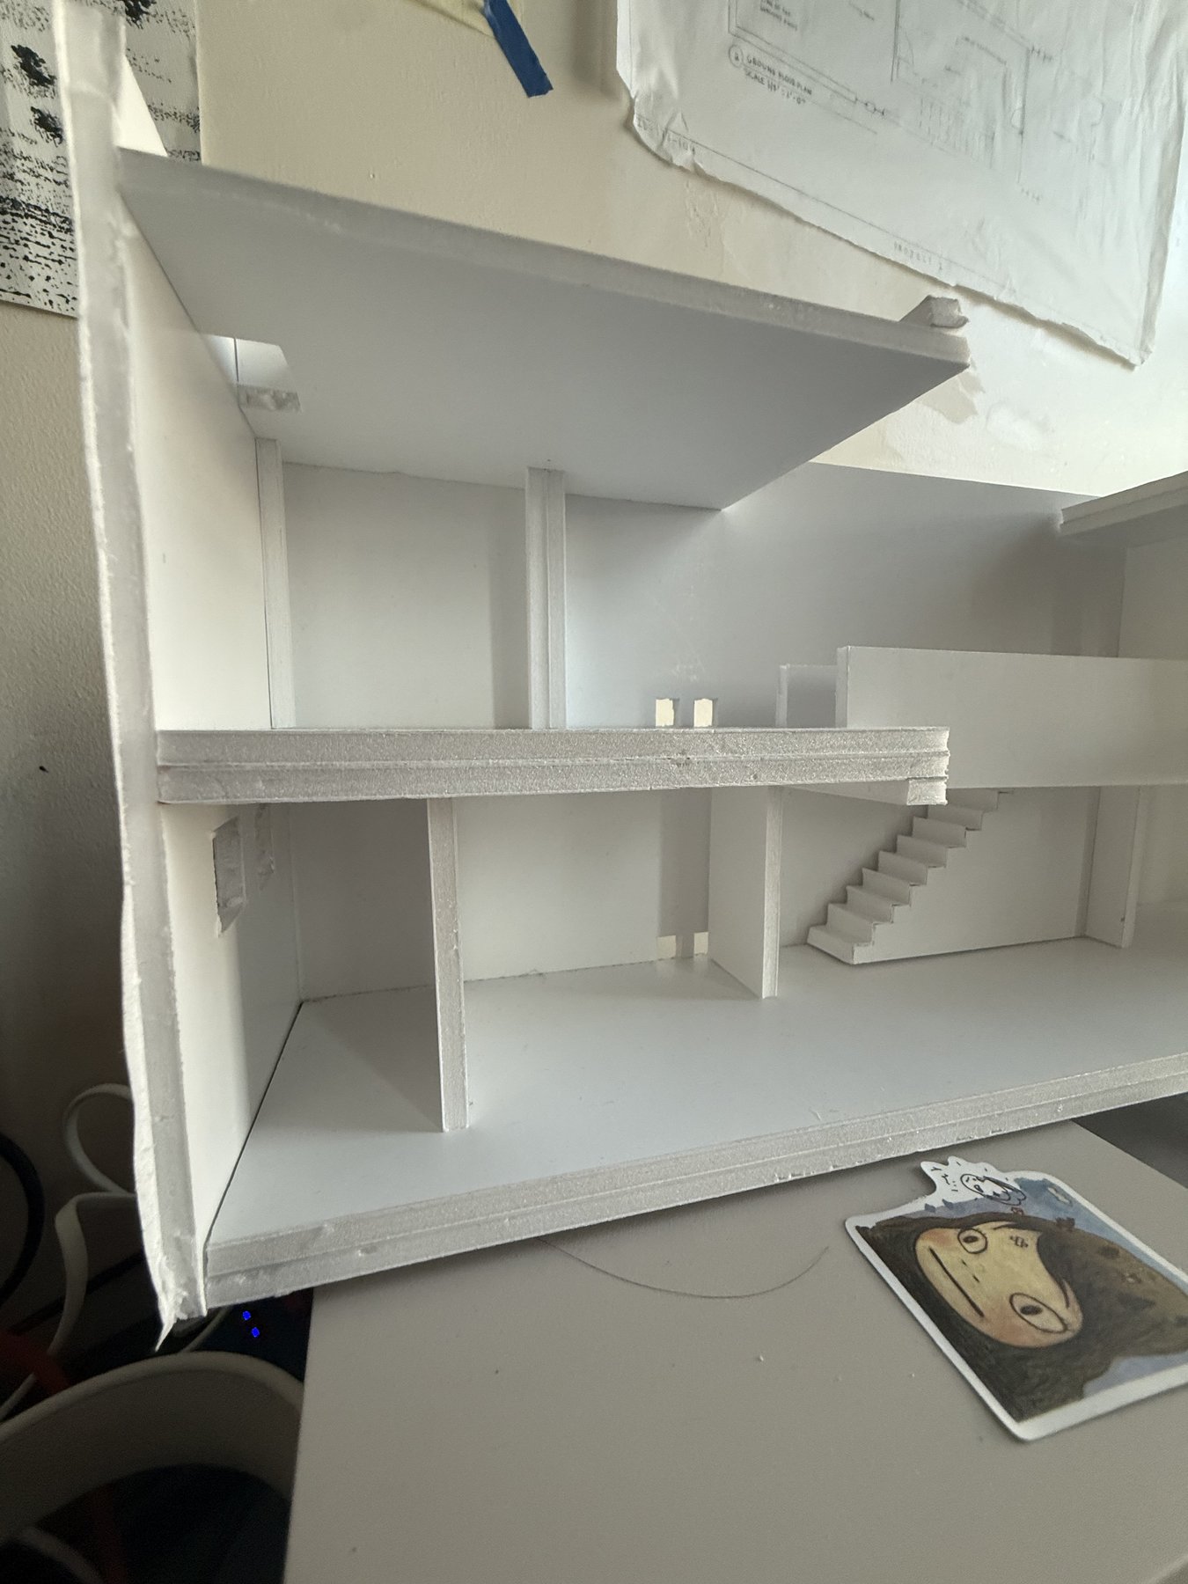
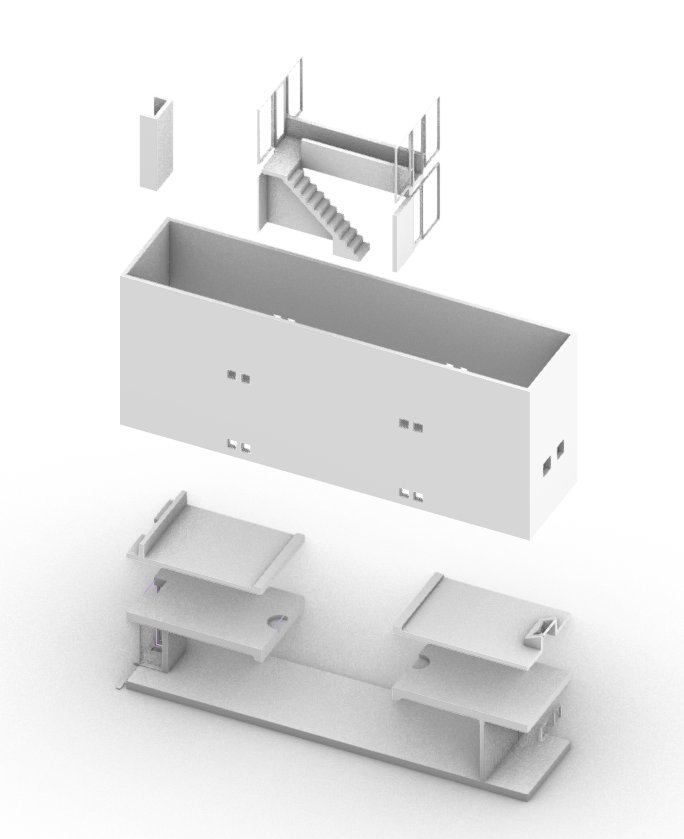
A section study of Tadao Ando's Row House in Sumiyoshi — better known as the Azuma House — built in foam board and matched against a digital model, for a course rather than for myself.
Why Build It
Ando finished the Azuma House in 1976 on a lot barely wider than a hallway, in the middle of a block of aging wooden row houses in Sumiyoshi-ku, Osaka. He replaced one dilapidated unit with a sealed concrete box, split the plan into three equal bays, and left the center bay open to the sky as a courtyard — so that moving from the front rooms to the back means stepping outside, rain or not. It's one of the most-taught buildings in architecture school for exactly that reason: an enormous amount of spatial and material discipline packed into a footprint of about 65 square meters.
That density of ideas is what made it worth building rather than just reading about. Drawing a section is one thing; cutting the floor plates, threading the stair through them, and figuring out where the walls actually needed to stop for the model to hold together is another. The digital model came first, built to check proportions and the stacking of the levels, and the physical model followed — foam board, built at bench scale, with a couple of stray LEGO figures dropped in for a rough sense of human scale against the floor-to-floor heights.